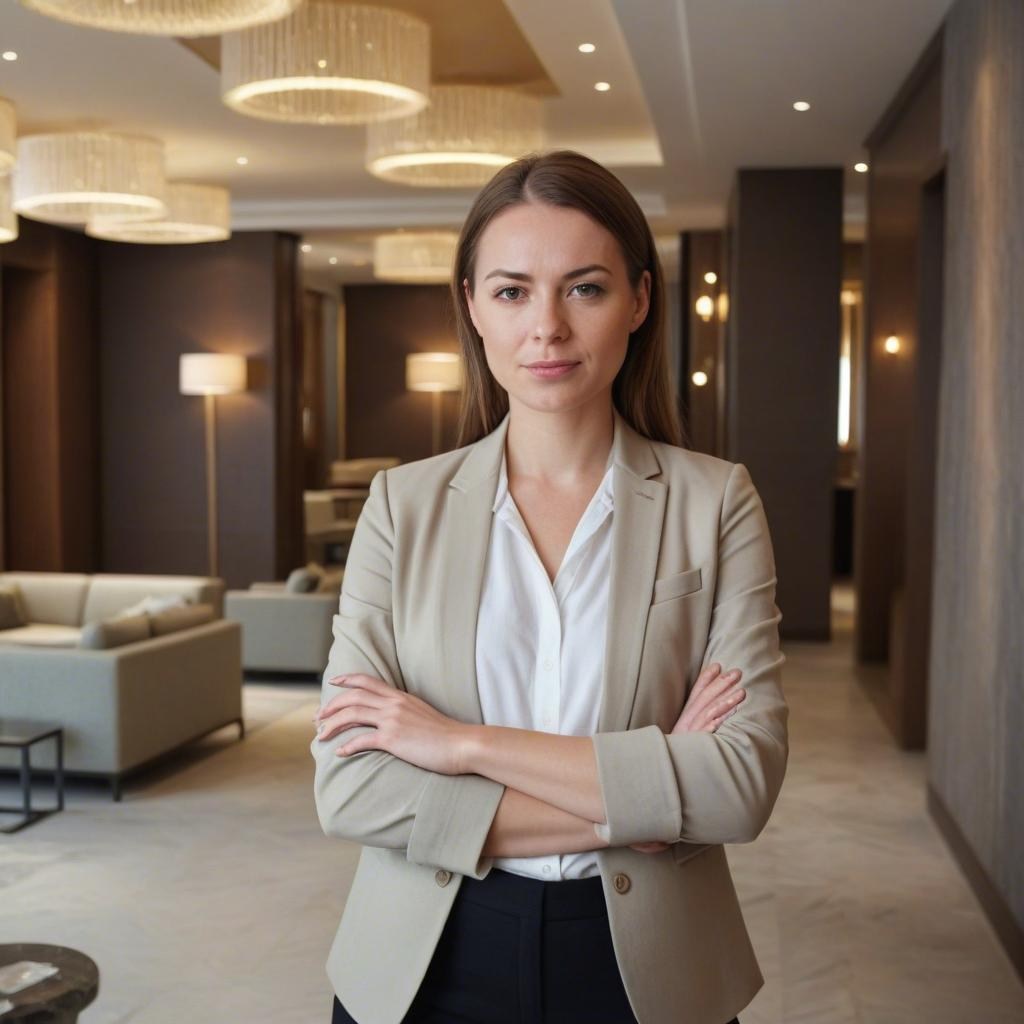
Interior Design Development for Commercial Spaces
Want to create a unique atmosphere in your business? Our team of professionals specializing in commercial interior design will help bring all your ideas to life!
Designing the interior of commercial spaces is crucial for entrepreneurs aiming to create a cozy and distinctive atmosphere for their clients. We offer professional interior design services for commercial spaces, helping make them more functional and comfortable for visitors.
The layout of commercial spaces must meet all design and style requirements. Our team of architects and designers has extensive experience in this field and is ready to help create a unique design for your commercial space.
The first step in the process is developing a layout and design plan that aligns with all client requirements. We employ modern tools and technologies that allow us to create realistic 3D models, giving you the ability to assess the appearance and functionality of your commercial spaces from various angles.
Our experts also consider all necessary safety and hygiene requirements, such as choosing the right materials, ensuring hygienic conditions for staff, and providing quality ventilation for the premises.
Our company can ensure an effective user experience, comfort, and convenience in your commercial space. We also offer a wide range of decorative elements and accessories to help create a unique style and atmosphere in your commercial area.
Company Planirovki.by always aims to create professional and comfortable commercial spaces for its clients. Our goal is to deliver top-quality work and utmost convenience for our customers. Reach out to us today to experience excellent service and a personalized approach for every project.
Functionality and aesthetics are the core principles of commercial space design. It's essential to consider the business’s needs and create an interior that aligns with its goals and objectives. When working on a design project, the following aspects should be taken into account:
- Target audience. It's important to understand the preferences and needs of the clients and create a design that appeals to them and is user-friendly.
- Functionality of the space. The design should consider the specific requirements of the business and offer comfortable conditions for both work and relaxation.
- Brand identity. The design must align with the brand’s image and convey its core values.
- Safety. It's crucial to adhere to fire safety regulations and ensure the space is accessible for individuals with disabilities.
- Energy efficiency. The design should consider energy-saving needs and the use of environmentally friendly materials.
A cohesive team of professionals must work on the design of commercial spaces: designers, architects, engineers, builders, and other specialists. They need to collaborate to ensure a harmonious result.
Proper commercial space design is not just about combining aesthetic elements but also about creating optimal conditions for work and relaxation, enhancing business efficiency. Professional designers can help create a comfortable and inviting atmosphere that attracts clients and ensures the success of your business.
Commercial Space Design: Key Points
Commercial spaces are places where people spend a significant portion of their time; therefore, it's essential to create an environment that is comfortable and convenient for everyone. A commercial space design project involves creating an interior based on the analysis of the needs, characteristics, and styles of the space itself. A well-designed project can not only improve the aesthetic appearance of the space but also increase its functionality and business effectiveness.
One of the main principles of commercial space design is maximizing the use of space. It's crucial to utilize the area as functionally as possible to provide each zone with the necessary comfort and practicality. First, you need to determine the functional zones, calculate the number of people who will occupy the space, and identify the primary needs and preferences of the clients.
One of the key principles in designing commercial spaces is creating a unique style that reflects the company's brand and conveys the desired emotional atmosphere. This can include branding the space (placing corporate logos and symbols), using the company’s signature colors, and designing elements that capture clients' attention.
It’s also essential to consider light and color. The colors and lighting should match the emotional ambiance you want to convey to your clients. For example, a bright and vibrant color palette can create an energetic and lively effect, whereas darker and calmer colors can evoke feelings of comfort and coziness.
Furniture is another vital element of commercial space design. It should not only look beautiful but also be comfortable and functional. Furniture needs to complement the color scheme and the overall style of the interior.
At the end of the commercial space design process, it’s crucial to finalize all necessary drawings and layouts, as well as prepare all materials needed for remodeling and furniture installation. This ensures consistency in style and quality of work.
In conclusion, designing a commercial space is a process that requires significant knowledge and experience in interior design. A well-developed design project can significantly enhance the comfort and aesthetic appeal of commercial environments.
Elevate Your Guest Experience: A Woman Designer's Vision for Hotel Interiors
![Elevate Your Guest Experience: A Woman Designer's Vision for Hotel Interiors]()
Office Interior Design Project
Create a modern and functional office with the help of our team of professional designers. Our main goal is a personalized approach and high-quality project execution!
![Office Interior Design Project]()
Store interior design project
A professional store design project will help create a unique atmosphere and attract customers. Our studio provides a personalized approach and quality results. Ensure the success of your business!
![Store interior design project]()
Interior Cafe Design Project
A cozy and unique cafe is the key to a successful business in the restaurant industry. Our studio will provide you with a creative cafe design project that will help create a unique atmosphere and attract more customers.
![Interior Cafe Design Project]()
Interior Design Project for a Restaurant
Don't miss the chance to make your restaurant unforgettable! From luxurious and exclusive to relaxed and cozy, we can help you choose the perfect style. We'll create an atmosphere that your guests will love.
![Interior Design Project for a Restaurant]()
Interior Design Project for a Coffee Shop
Do you want to create a unique coffee shop where guests can enjoy both the ambiance and the drinks? Our professional design project can help you bring this vision to life. We will create a cozy and stylish space so that every guest feels right at home. Order your coffee shop design project from us today.
![Interior Design Project for a Coffee Shop]()
Turnkey Fitness Club Design - Project Development
Want to attract more visitors to your fitness club and keep them coming back? Our professional design project will help bring your ideas to life!
![Turnkey Fitness Club Design - Project Development]()
Interior Design Project for a Beauty Salon
Want to stand out from the competition and create a unique image for your beauty salon? Contact us for a professional design project and attract even more clients!
![Interior Design Project for a Beauty Salon]()
Interior Design Project for Pickup Points
Optimize your company's operations with a pickup point design project. Convenience, ergonomics, and style are what we invest our knowledge and experience in to create a unique space for your business.
![Interior Design Project for Pickup Points]()
Lobby Interior Design Project
Our goal with the lobby design project is to achieve the highest level of comfort and elegance. We will help you create a unique lobby design that combines a comfortable atmosphere with stylish aesthetics.
![Lobby Interior Design Project]()