Maximize Your Space: A Cozy 15m2 Kitchen-Living Room Design for Two
When it comes to small apartments or homes, maximizing every square foot is crucial. In this particular project, we were tasked with designing a 15m2 kitchen-living room for two people, making efficient use of space our top priority.
Zoning and Furniture
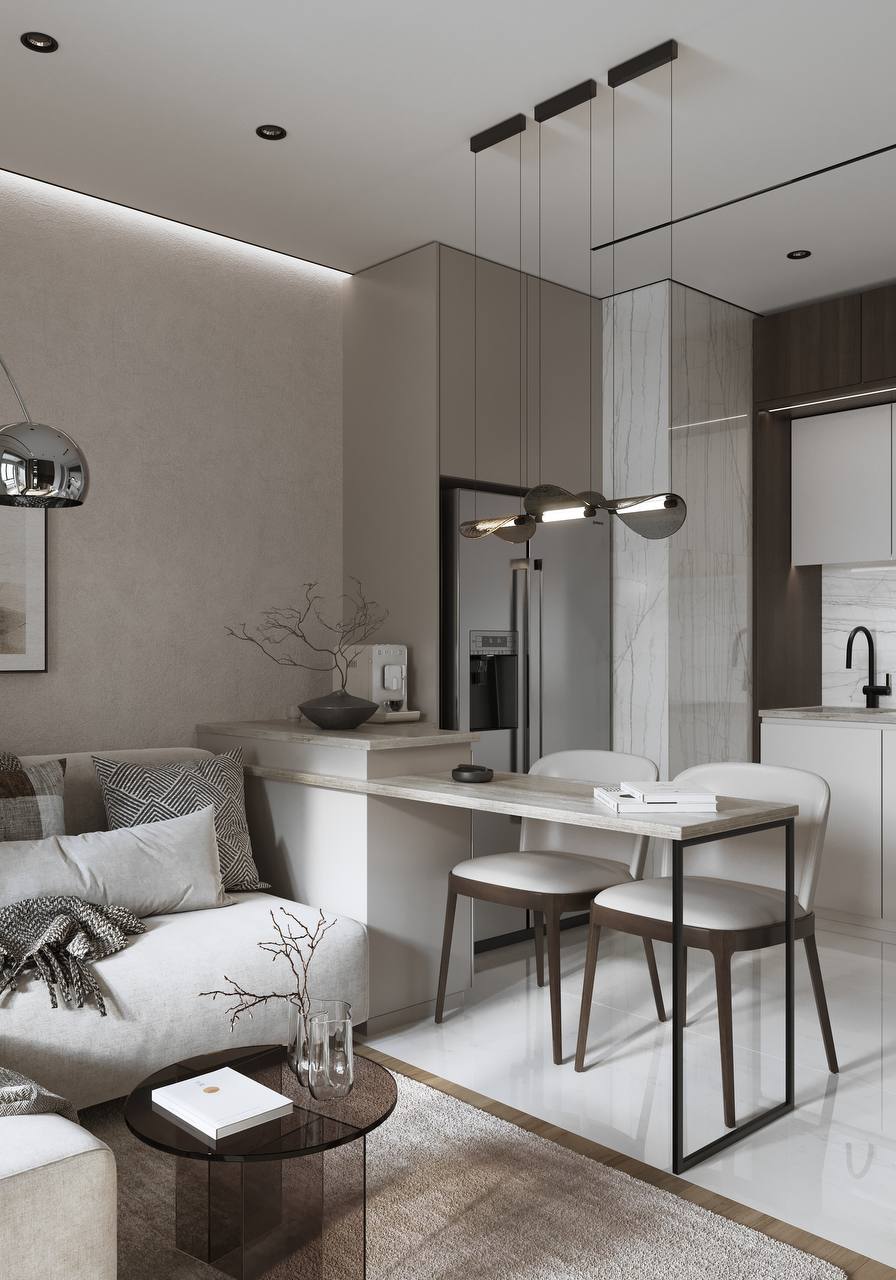
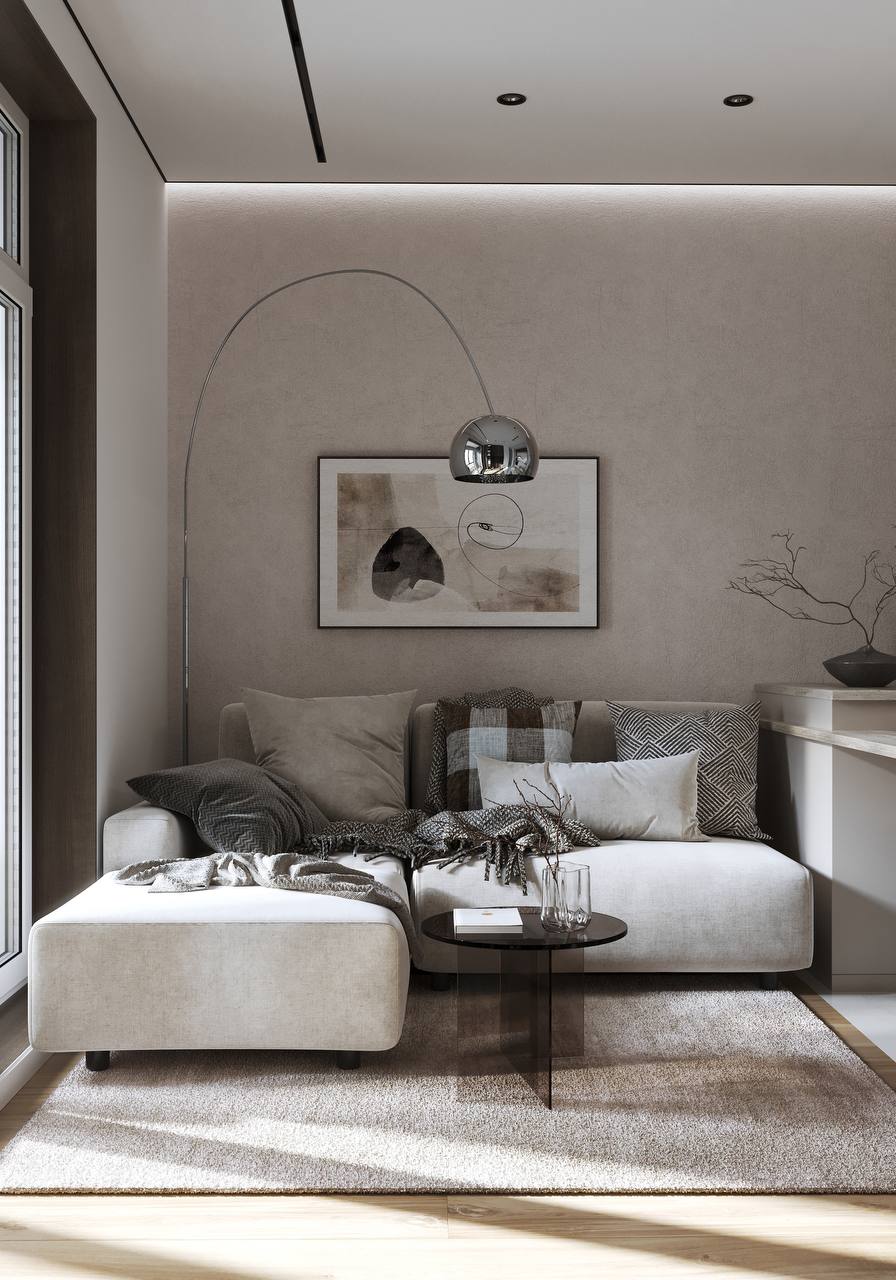
We started by defining distinct zones for cooking, dining, and relaxing. The dining area features a table-top that doubles as a counter and is adjacent to the cabinetry. For more comfortable gatherings, the table can be easily pushed against the sofa, creating a cozy seating arrangement.
Lighting
Proper lighting is essential for creating a welcoming atmosphere. We planned multiple lighting scenarios, including:
Recessed spotlights for general illumination
LED strip lighting along the perimeter of the ceiling for ambient glow
Decorative pendant lights above the dining table for a focal point and added warmth
Color and Materials
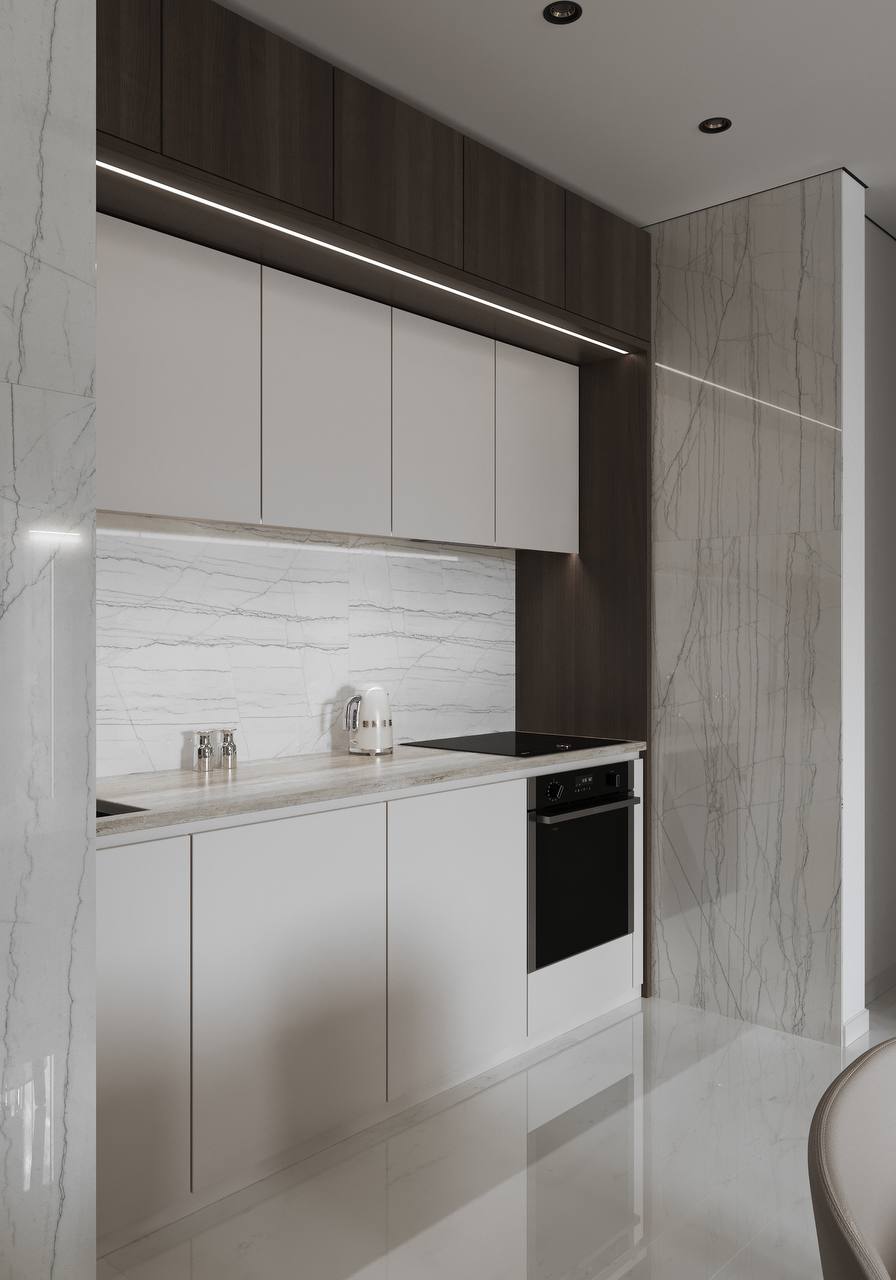
To visually expand the space and create a sense of warmth, we opted for light colors and wood textures. The combination of these elements helped us achieve a harmonious blend of functionality and coziness.
The result was a perfectly balanced kitchen-living room that seamlessly combines two essential spaces into one, making it ideal for a couple to live and entertain in.
Designing Your Dream Home in Minsk
If you're a foreigner who has recently purchased or are planning to buy an apartment in Minsk or elsewhere in Belarus, our team at Planirovki.by is here to help you create the perfect living space. Our expert designers will work with you to understand your unique needs and preferences, and transform your vision into a reality through a customized design project. Contact us today to start your journey towards a beautiful, functional, and cozy home.