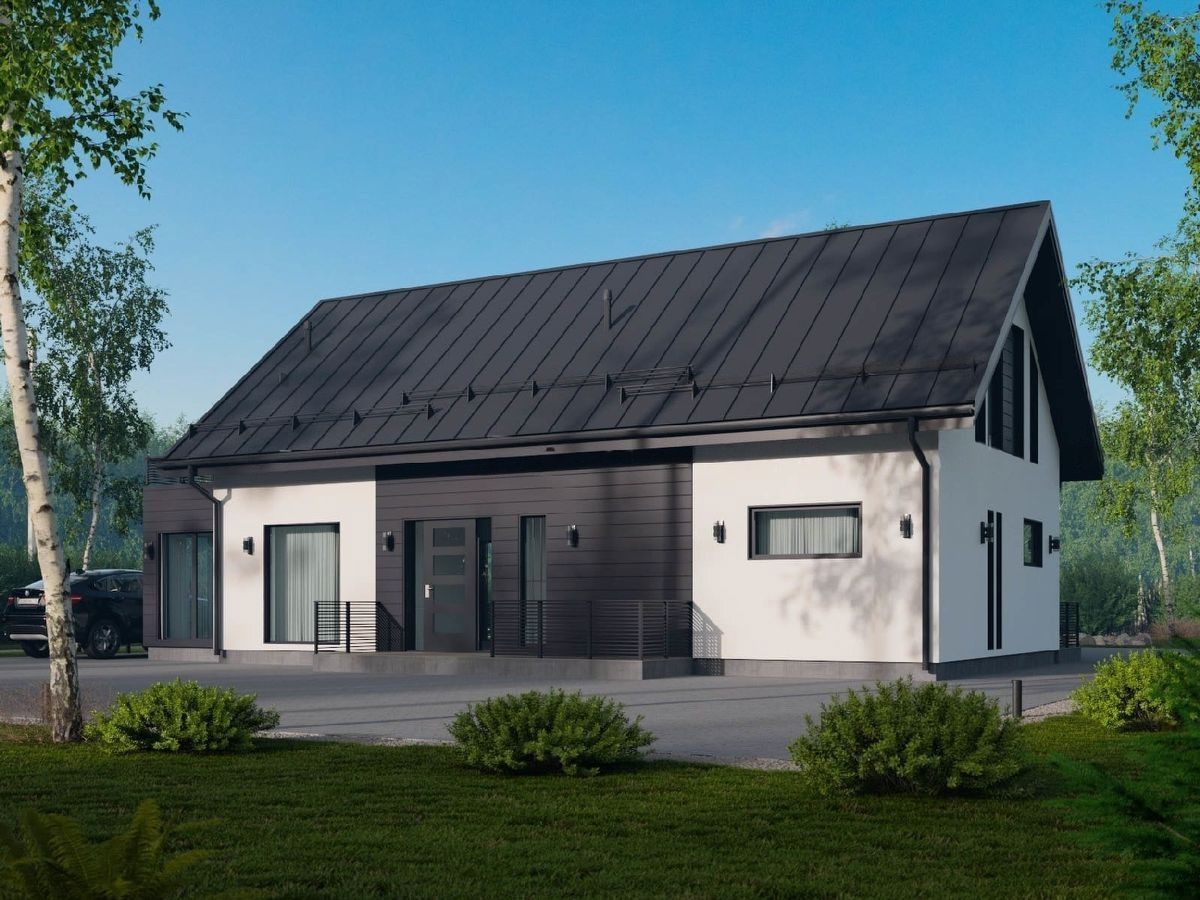
The Ideal Layout of the "Dresden" Country House
The layout of the countryside house "Dresden" by SUN RESIDENCE GROUP is the perfect blend of functionality and aesthetics. With a total area of 190 m², this spacious home offers numerous possibilities for utilizing the interior space, making it an excellent choice for those who value comfort and style.
The "Dresden" house includes a spacious and functional kitchen-dining area, which becomes the heart of cozy home gatherings. The living room, equipped with the latest in interior design, adjoins the kitchen and dining area, creating an open, luminous space for relaxation and socializing.
A necessary element for a modern family is a study, which is also included in this design. This conveniently located workspace allows for uninterrupted focus on tasks in a comfortable setting.
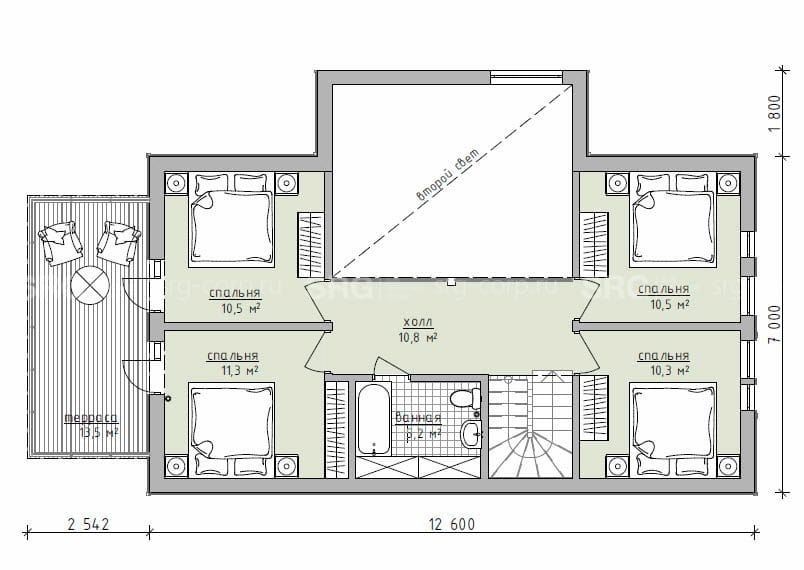
The second floor houses four bedrooms, each designed to ensure maximum comfort and privacy for every family member. An additional advantage of the house is the presence of three terraces, allowing residents to enjoy nature views and fresh air at any time.
A special highlight of the "Dresden" house design is the inclusion of a mezzanine, which significantly enhances the amount of natural light in the rooms, making them bright and welcoming. This not only gives the space a visual lightness but also creates a unique atmosphere of harmony and coziness.
Our experts have years of experience in designing and constructing country houses, including architectural design. If you are drawn to the aesthetics and functionality of the "Dresden" home, our professionals will assist you in bringing any project to life, taking into account all your wishes and needs. Reach out to us, and together we'll create the home of your dreams, where every detail is meticulously planned.
.jpg)
.jpg)
.jpg)