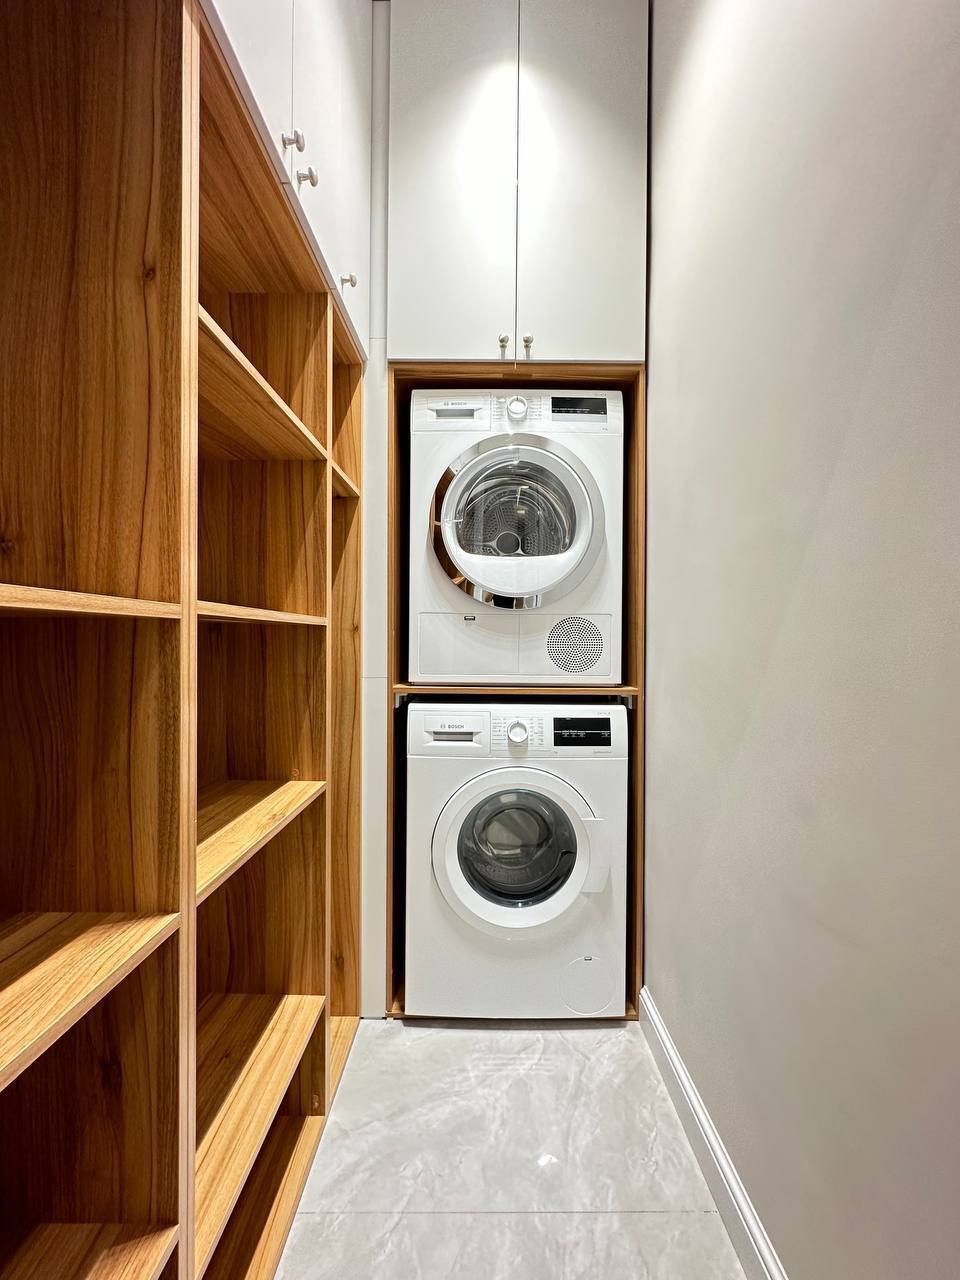
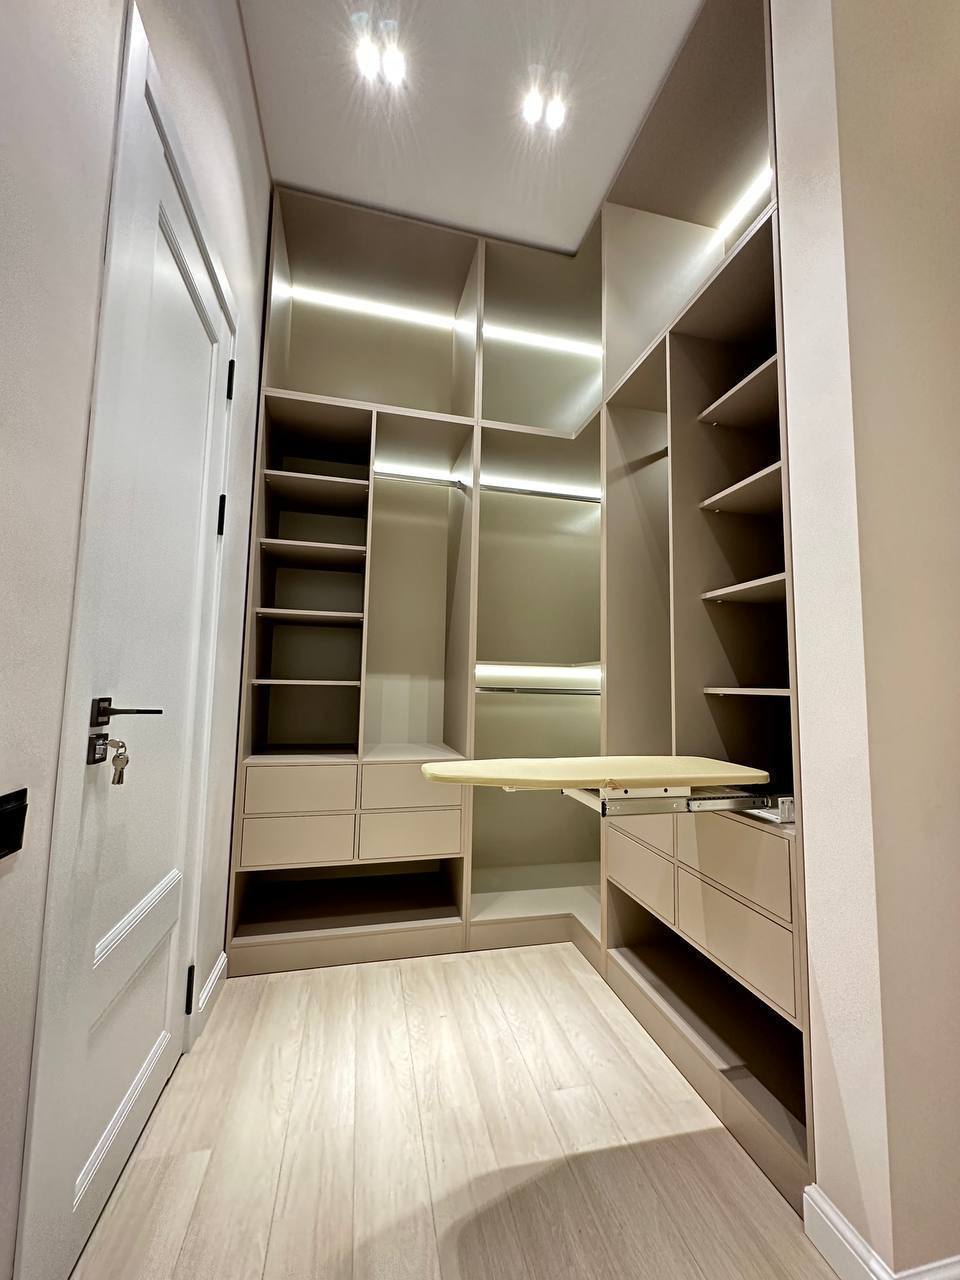
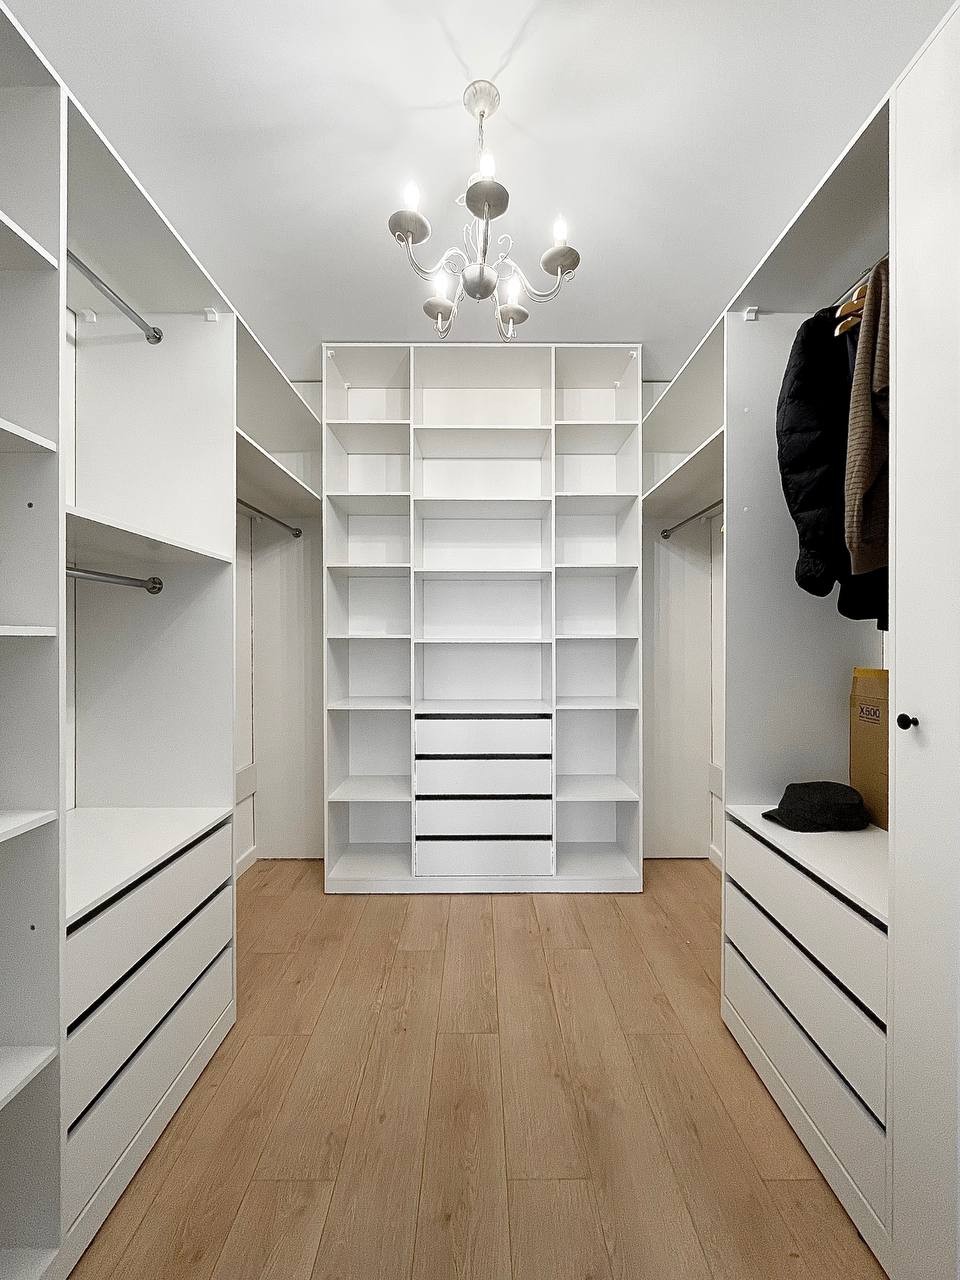
Walk-In Closet Interior Design Project
Modern wardrobe design that is ergonomic, stylish, and functional. Get new ideas from our designers and organize your wardrobe in the most convenient way.
Closet Design Project: How to Create a Convenient and Stylish Storage Space
The closet is the place where you start your journey towards a stylish look every day. Storing clothes and shoes can be a headache, but not with our help.
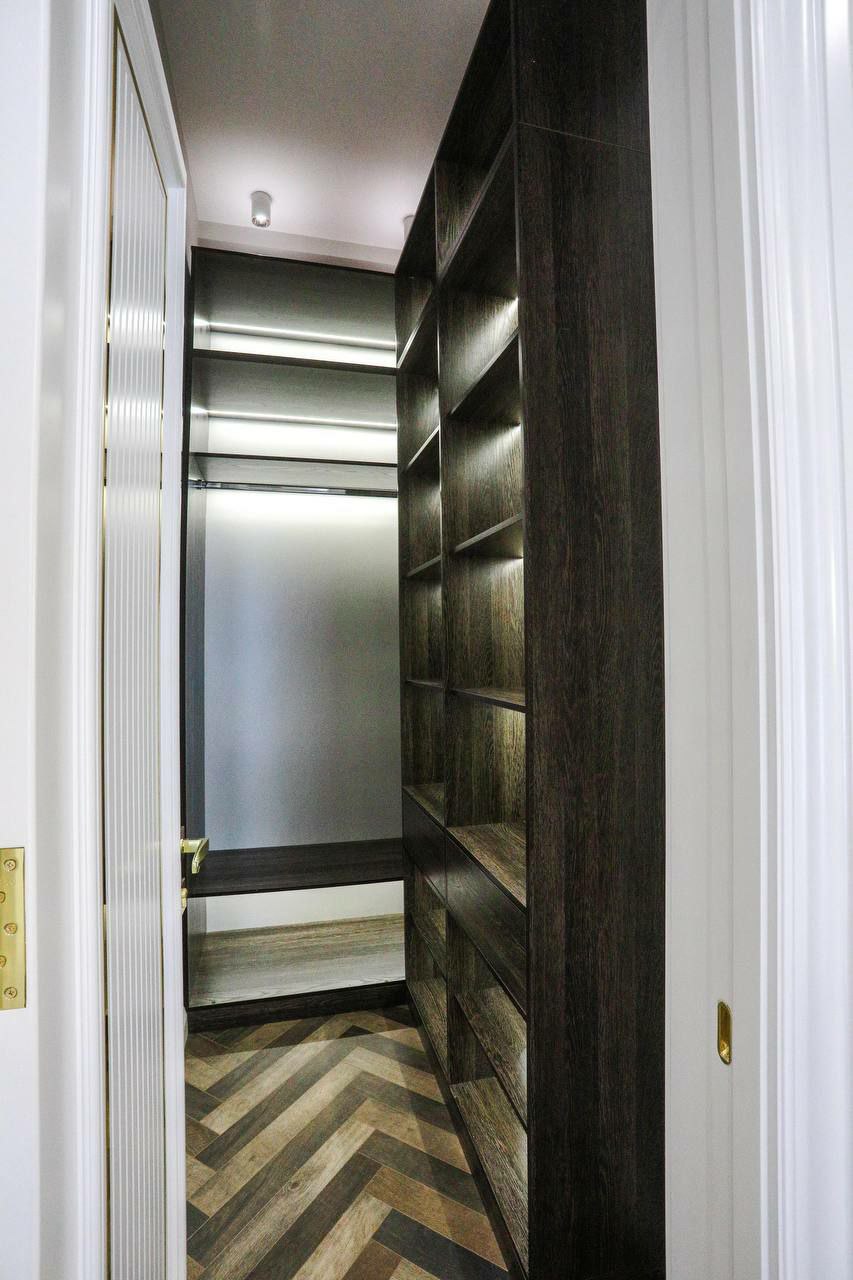
Our team of designers at Planirovki.by will help create a closet project that perfectly meets your needs and desires. Everything starts with developing a concept: we discuss your preferences regarding appearance, styles, and materials, and create design projects that consider all aspects, from styles to lighting.
We use only high-quality materials to create the closet. It's important to us that your closet is not only functional and beautiful but also built to last. We work with different types of materials—from wood to metal and glass—and we guarantee their strength and durability.
Once the design plan for your walk-in closet is complete, we move on to the final stage—implementation. Our team works quickly and professionally so that you can enjoy your new closet in no time.
In essence, creating the perfect walk-in closet is our job. We are always ready to bring your desires to life and create a functional and elegant storage space. Contact us today to get started on your design project for your walk-in closet!
In this article, we'll explore how to create a custom closet design that perfectly suits your needs.
First, you need to determine the size of the space you plan to use for your closet. Depending on this, you can choose the shape and type of wardrobes. Additionally, consider the specific usage of the room—it could be a tiny area solely for clothes or a large zone also used as a dressing room.
Next, identify your needs and preferences for storing items: Do you prefer to hang your clothes, or is convenient storage for shoes and accessories more important? Based on your answers, you can select the type of wardrobes—built-in, corner, or expandable.
A closet becomes unique with the use of special materials and accessories. These can include various types of shelves, different styles of hangers, drawers, and baskets. However, remember that every design element should match your lifestyle and meet your storage needs.
The main advantage of a well-designed closet is the ease and speed with which you can find the clothes you need. Don't forget that a closet can be used not only in the bedroom but also in the living room, entryway, or other parts of your home. This means you have the chance to create a design you'll be proud of and that reflects your individuality.
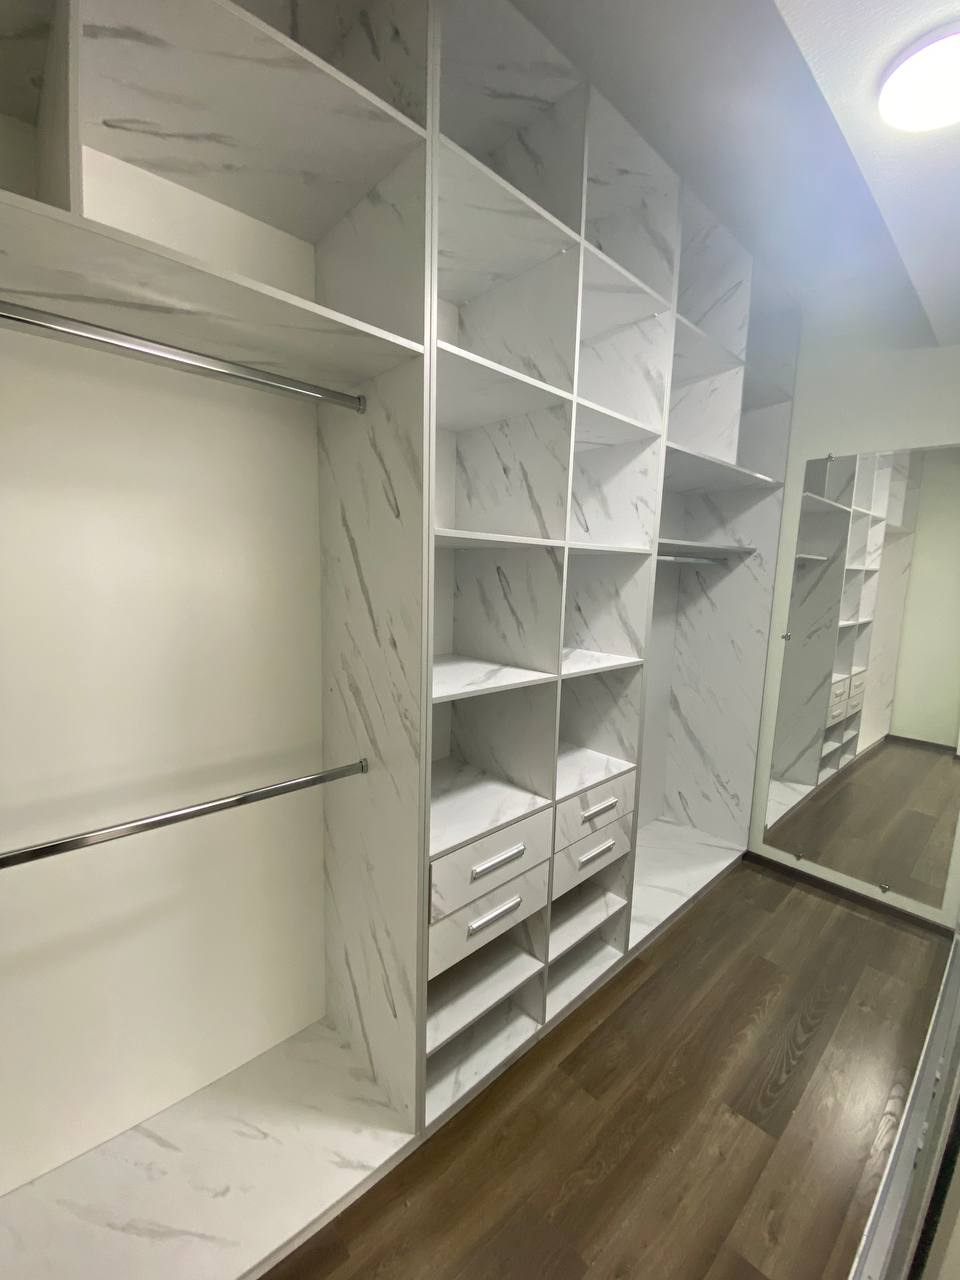
Ultimately, designing a walk-in closet is about bringing your lifestyle ambitions and desires to life. Choose design elements that will meet your needs and align with your way of living. This will not only help you keep things more organized but also make your home more beautiful and functional.
.jpg)