Residential Complex Dubravinsky
The Perfect Blend of Residential Apartments and Public Amenities for Comfortable Living
Comfortable Living in Dubravinsky Residential Complex: Harmony and Coziness in Every Square Meter
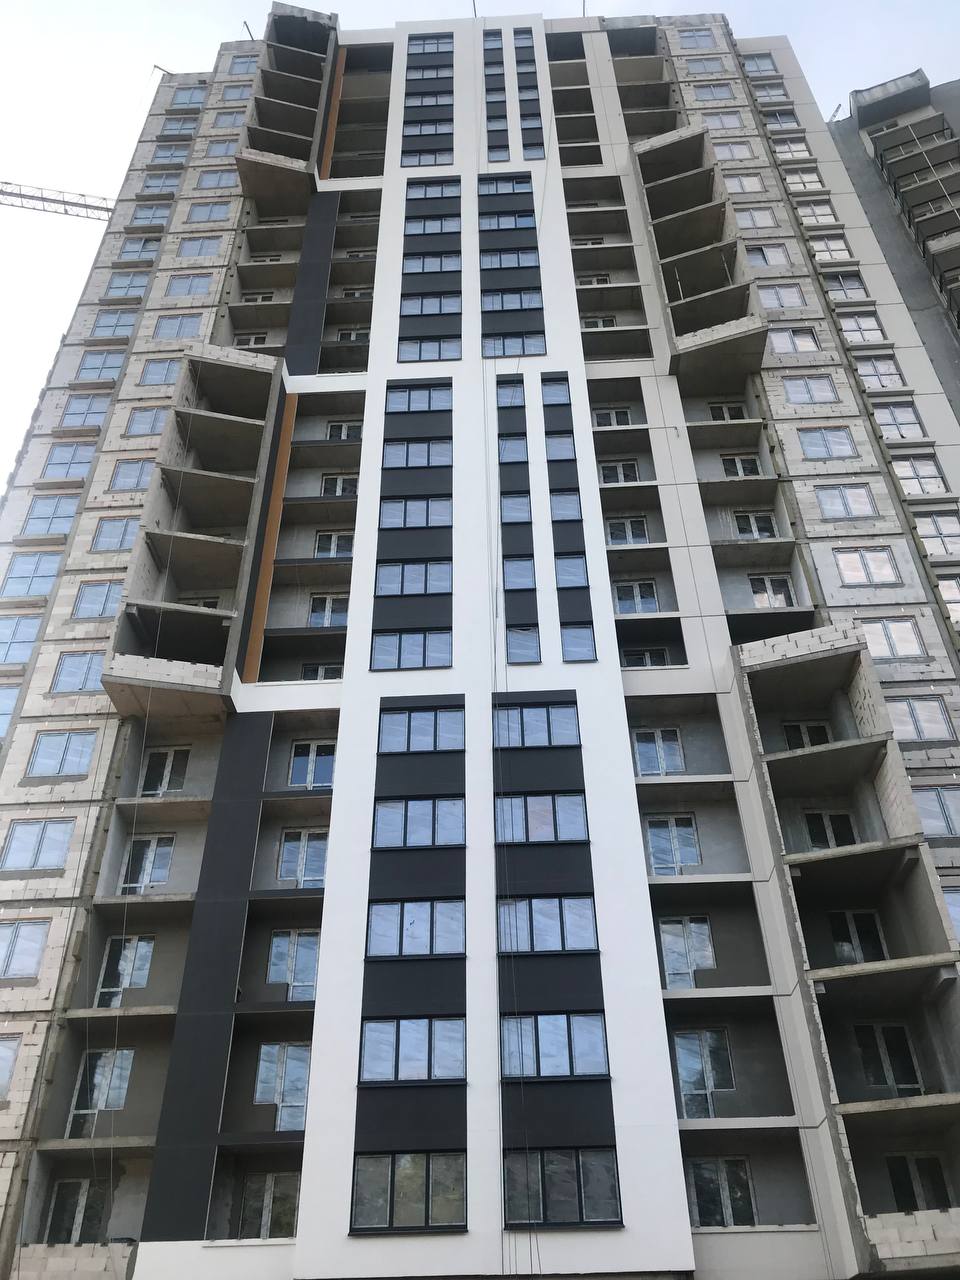
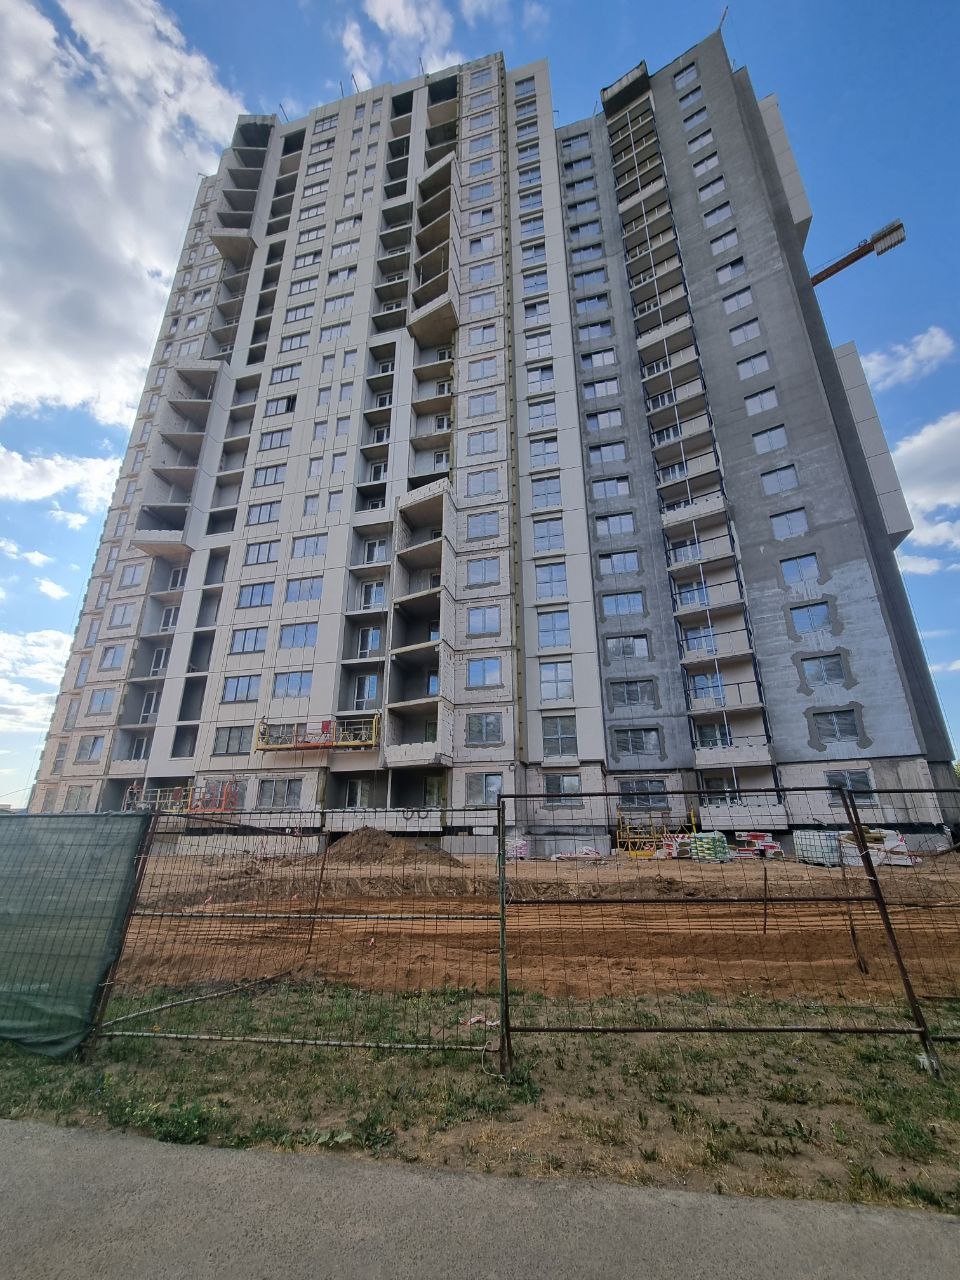
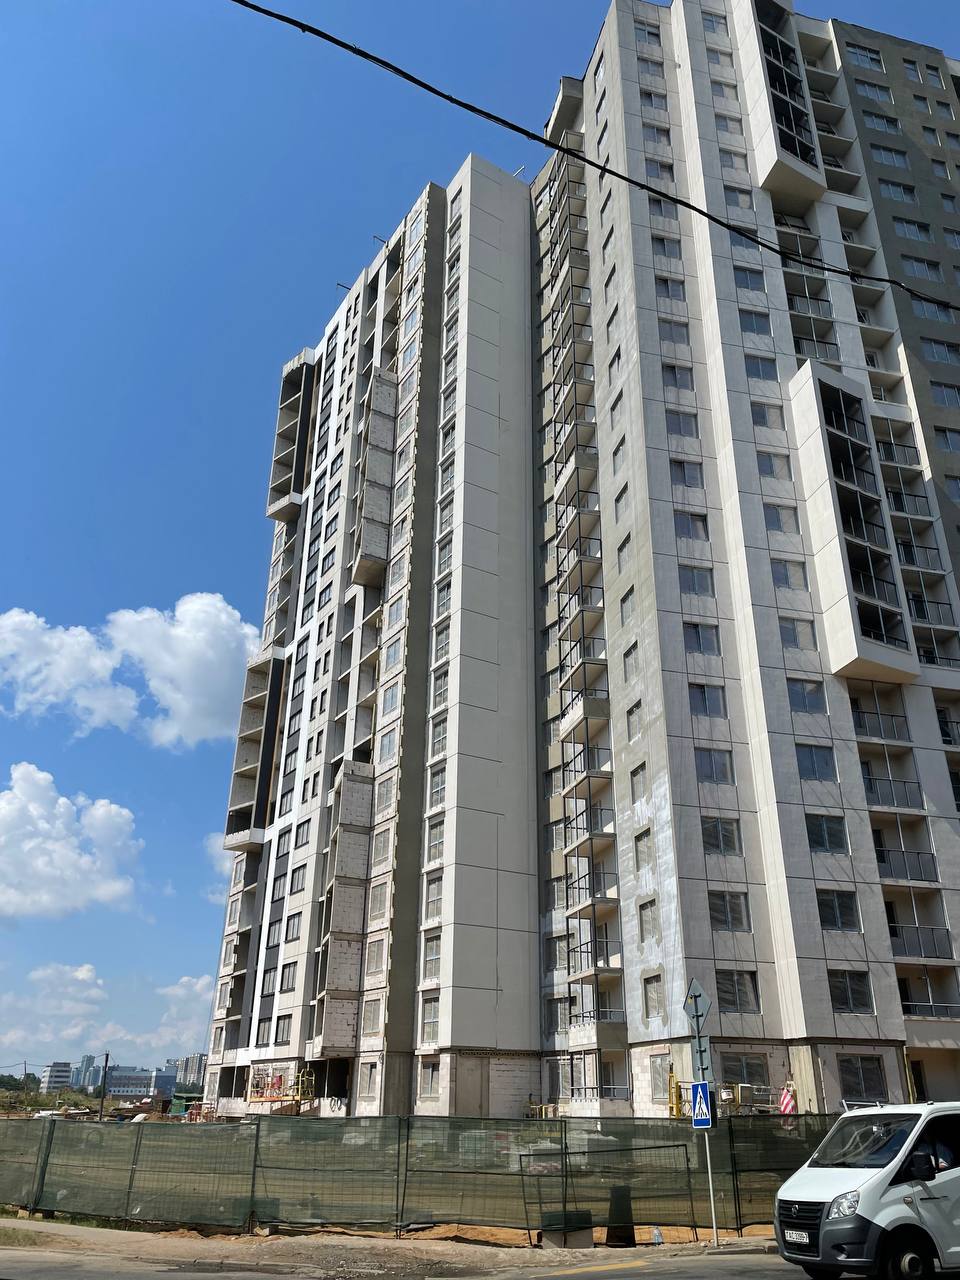
If you value comfort, convenient location, and well-developed infrastructure, we recommend paying attention to the new residential complex "Dubravinsky" currently under construction. According to the plan, within the landscaped area of the "Dubravinsky" residential complex, four new multi-apartment buildings with a frame-block structure will be built, each consisting of 21 floors. These buildings will offer 1-2-3-4-bedroom apartments. Additionally, the residential complex will feature two multi-story parking garages and two community-administrative centers.
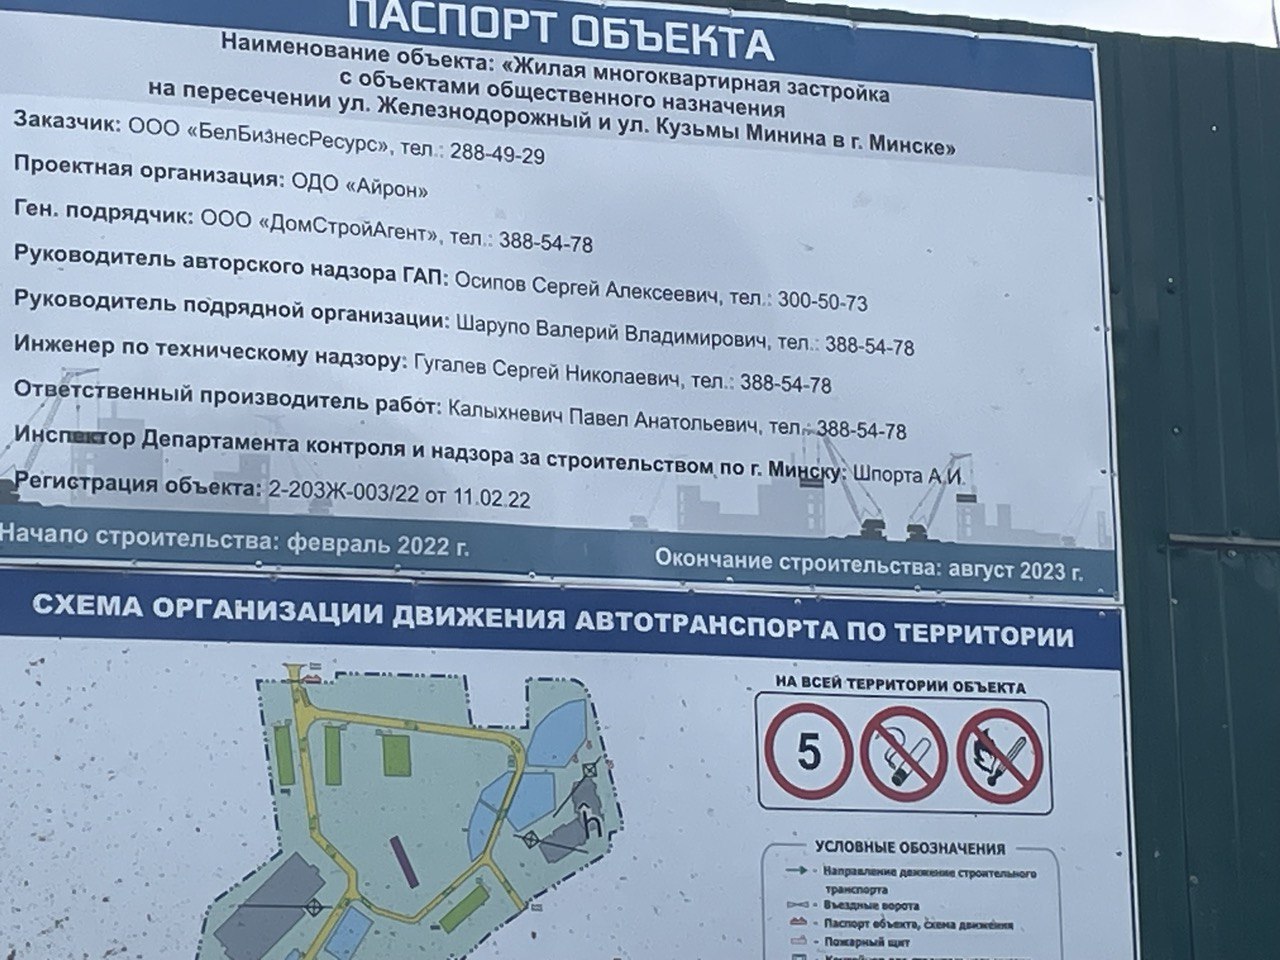
All the buildings in this residential development will be concentrated on Zheleznodorozhnaya Street and Kuzma Minin Street. Here, the construction of four residential buildings, two above-ground multi-level parking garages, and two community-administrative centers is planned.
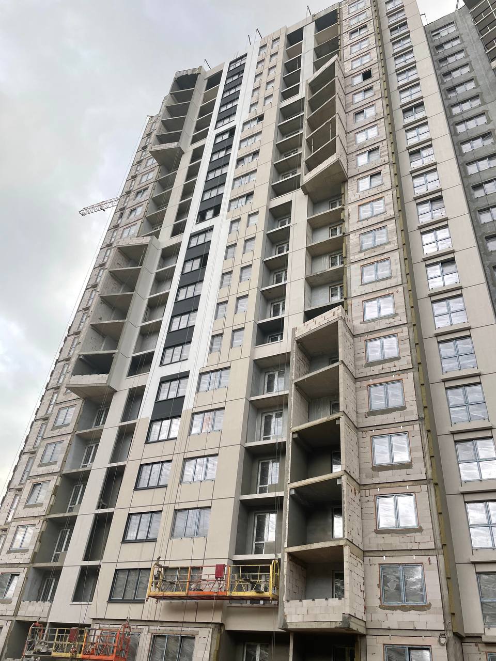
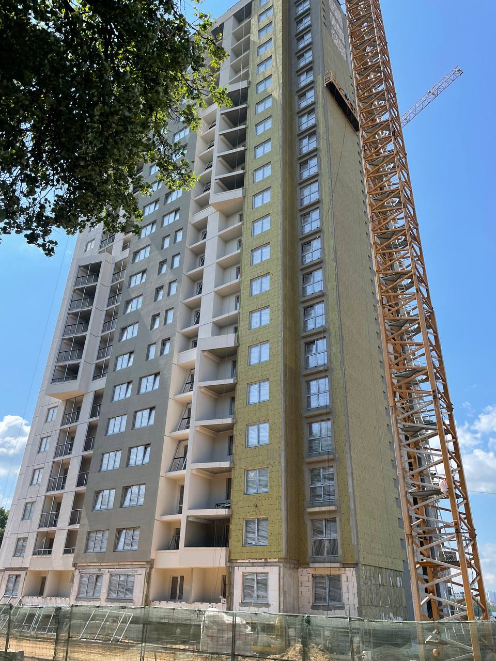
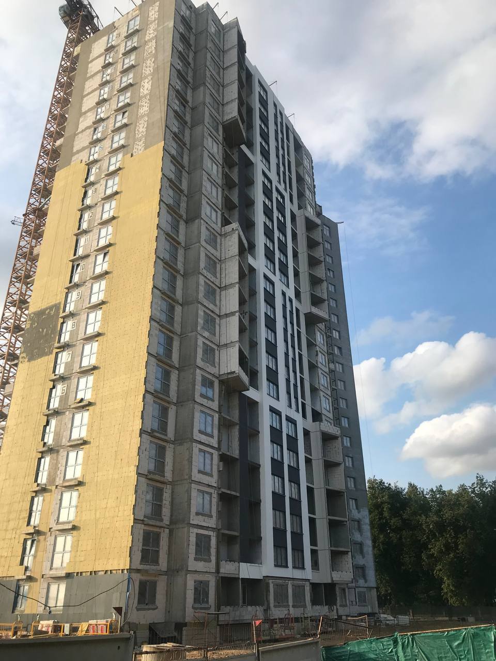
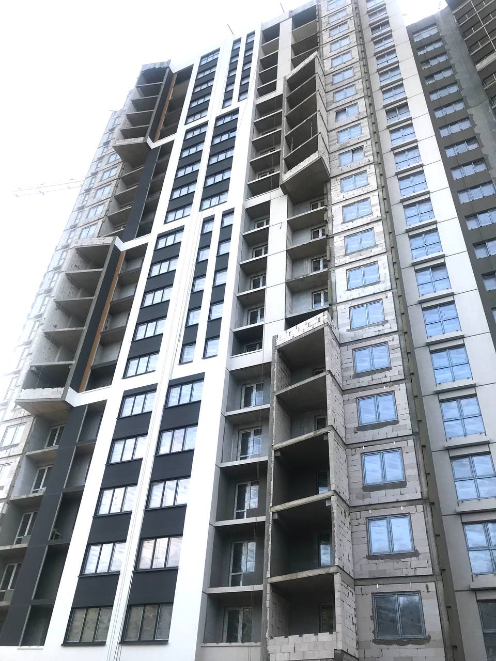
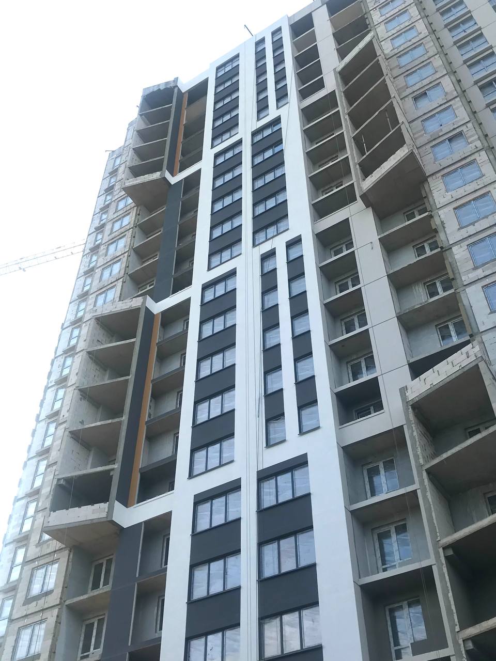
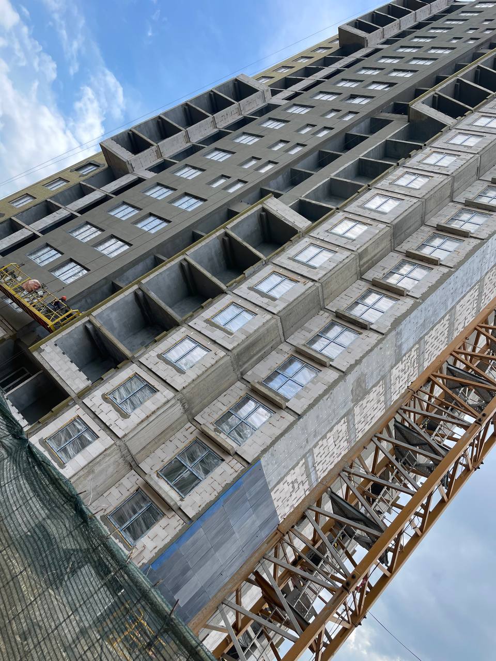
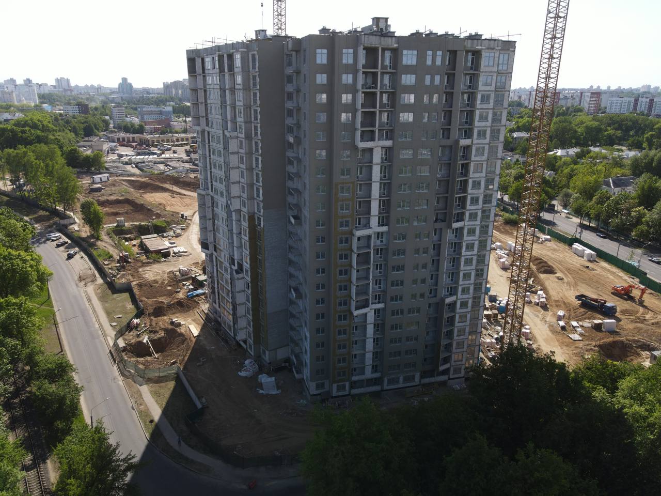
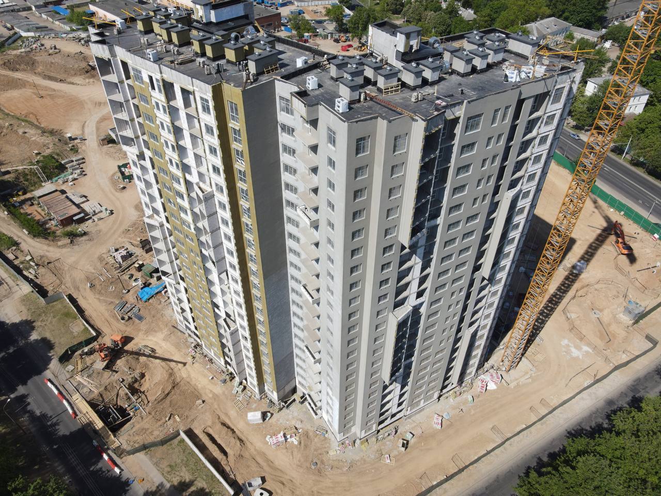
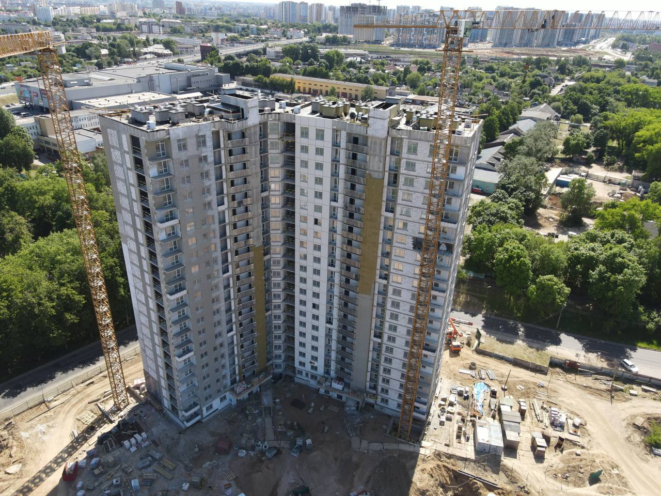
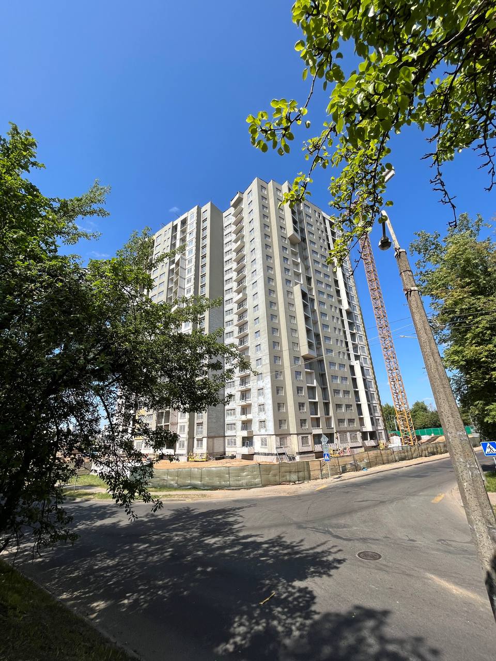
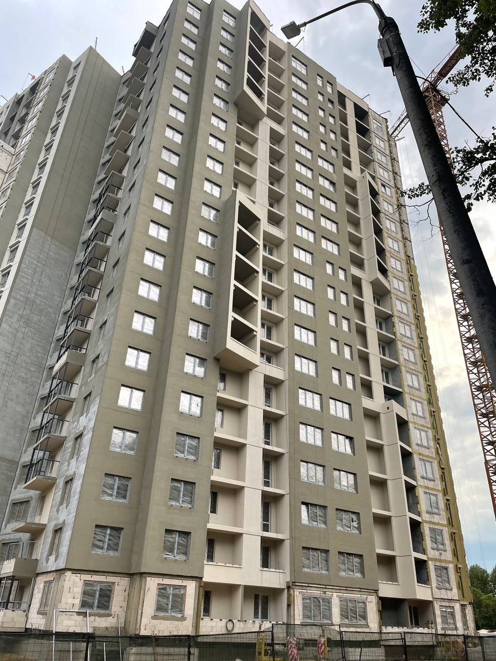
Currently, the construction of two residential buildings within the complex is underway. These are single-entrance 21-story buildings made of monolithic reinforced concrete frames with external walls made of cellular concrete blocks. Each of the buildings will have 167 apartments, with 8 apartments on each floor. The residential complex will offer various types of apartments: one-bedroom apartments ranging from 37 to 43 square meters, two-bedroom apartments ranging from 50 to 57 square meters, three-bedroom apartments ranging from 61 to 64 square meters, and four-bedroom apartments ranging from 71 to 72 square meters.
Features and Characteristics of the Residential Complex Homes Include:
Interior Finishing of Apartments:
- Apartments are prepared for final finishing.
- Interior partitions are installed in all apartments, except for one-bedroom units.
- Walls are aligned and plastered.
- Floors are leveled and plastered.
- Electrical wiring and fiber optic connections are installed.
- Sockets and switches are installed.
- Heating radiators are already in place.
- Each apartment is equipped with a toilet.
- Loggias are glazed.
- Windows feature double-glazed PVC units.
- Horizontal heating pipes are installed with heat meters.
Apartment Layouts at Dubravinsky Residential Complex
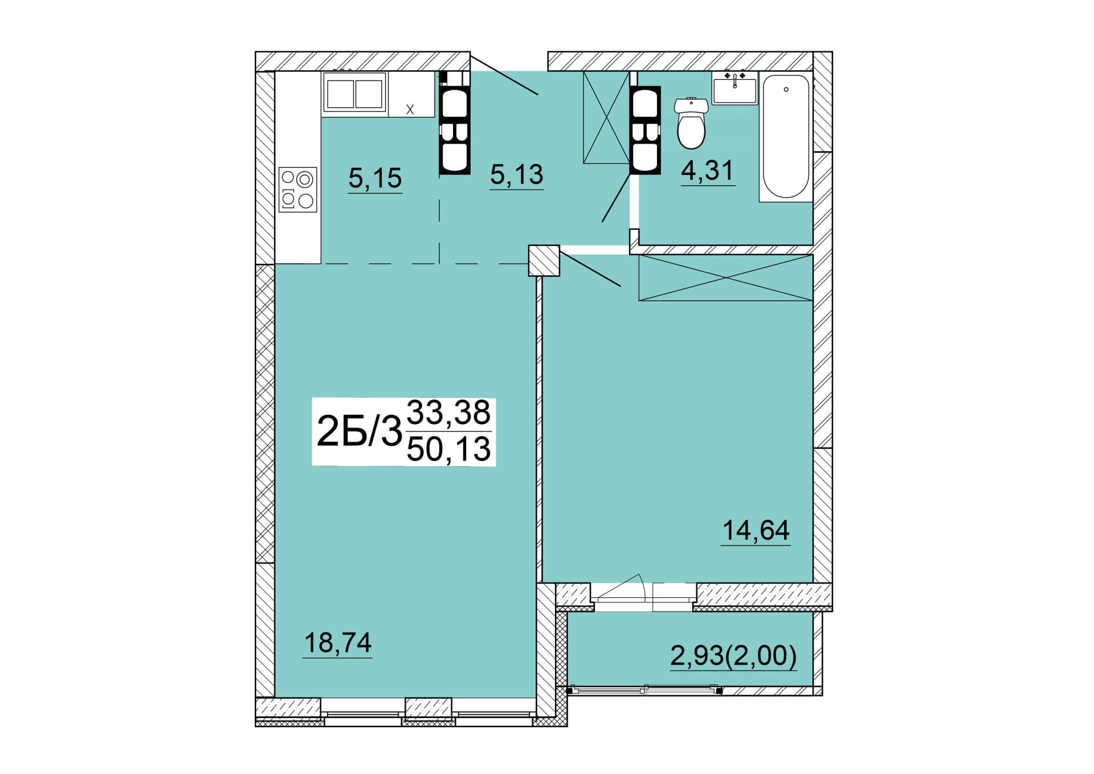
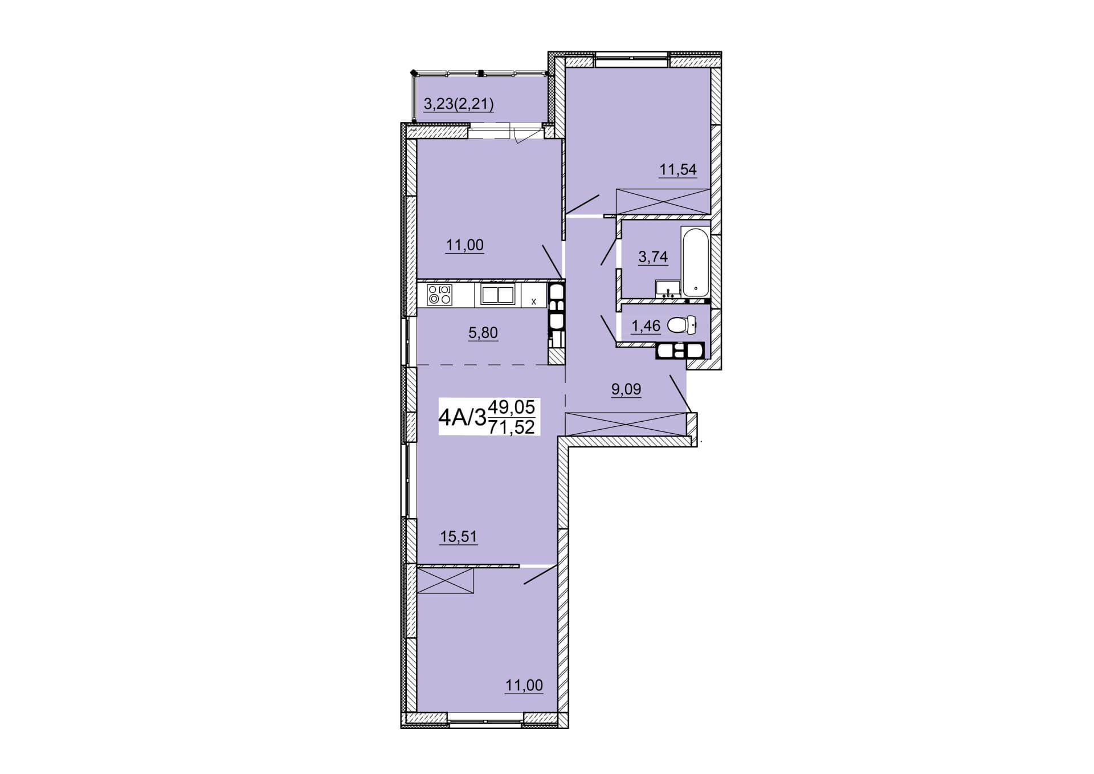
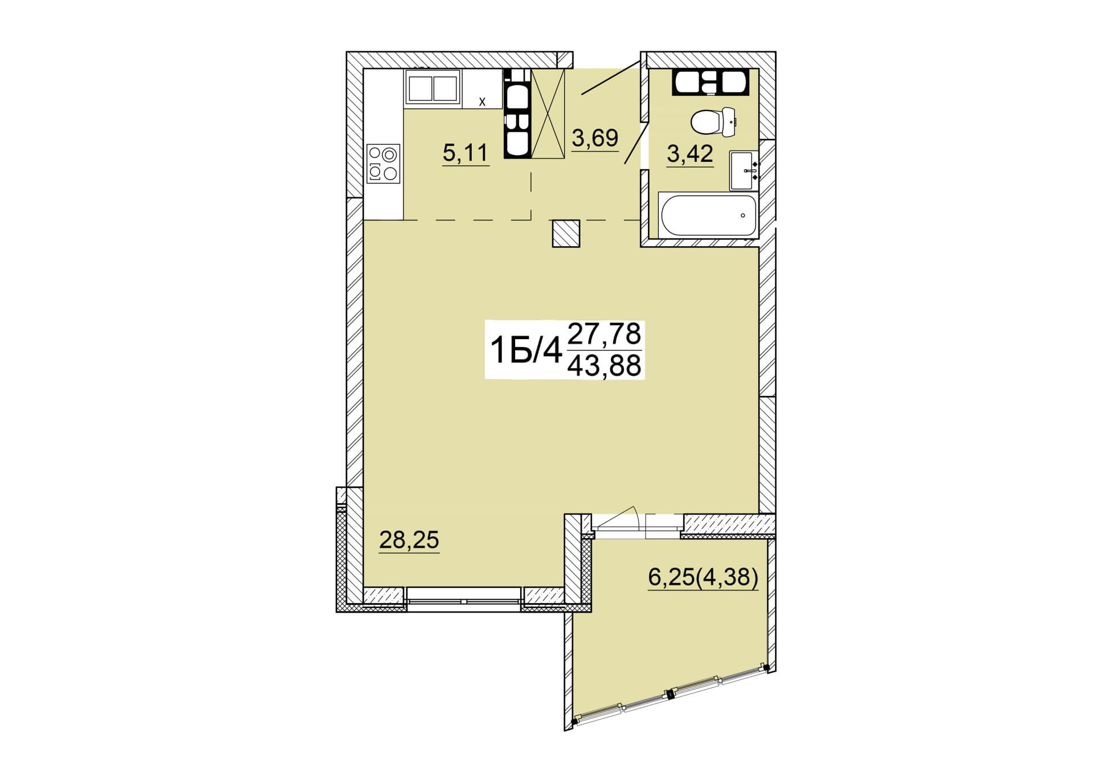
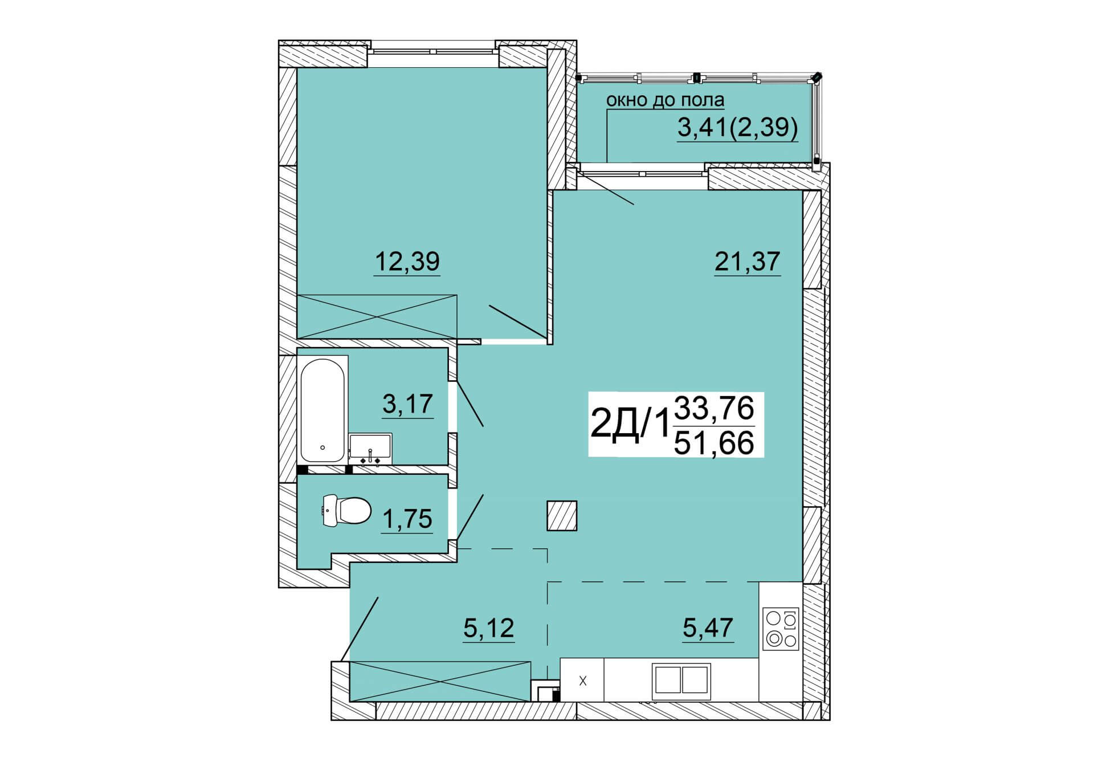
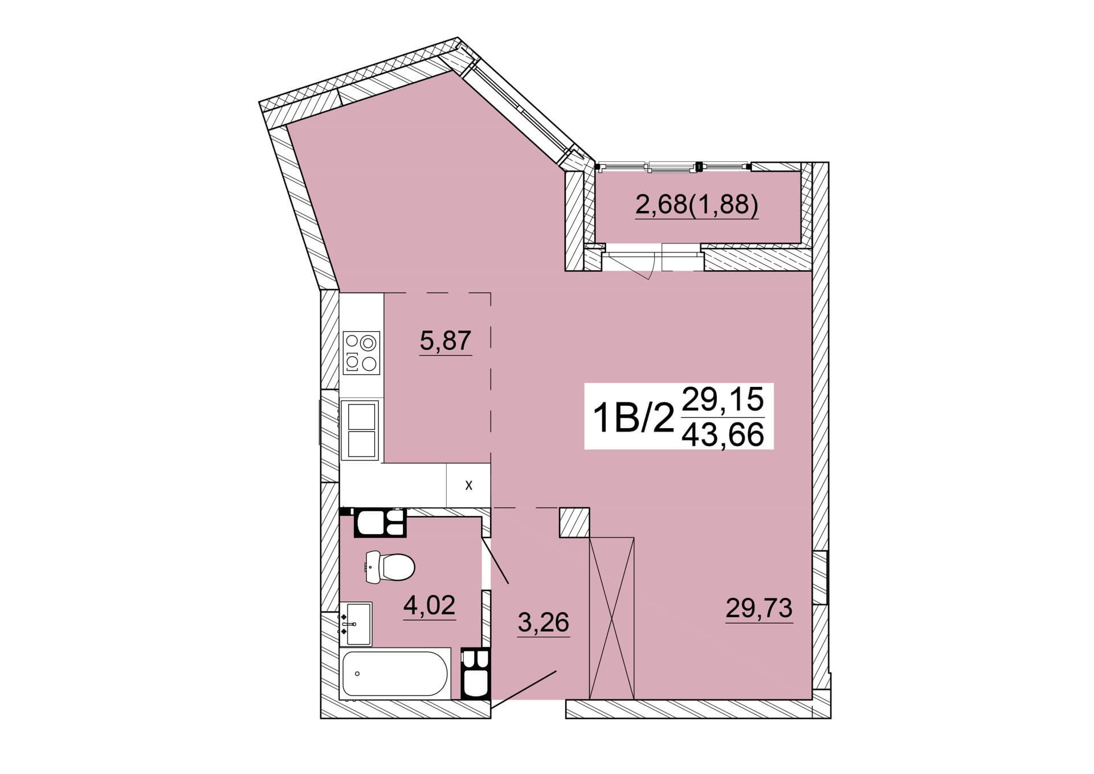
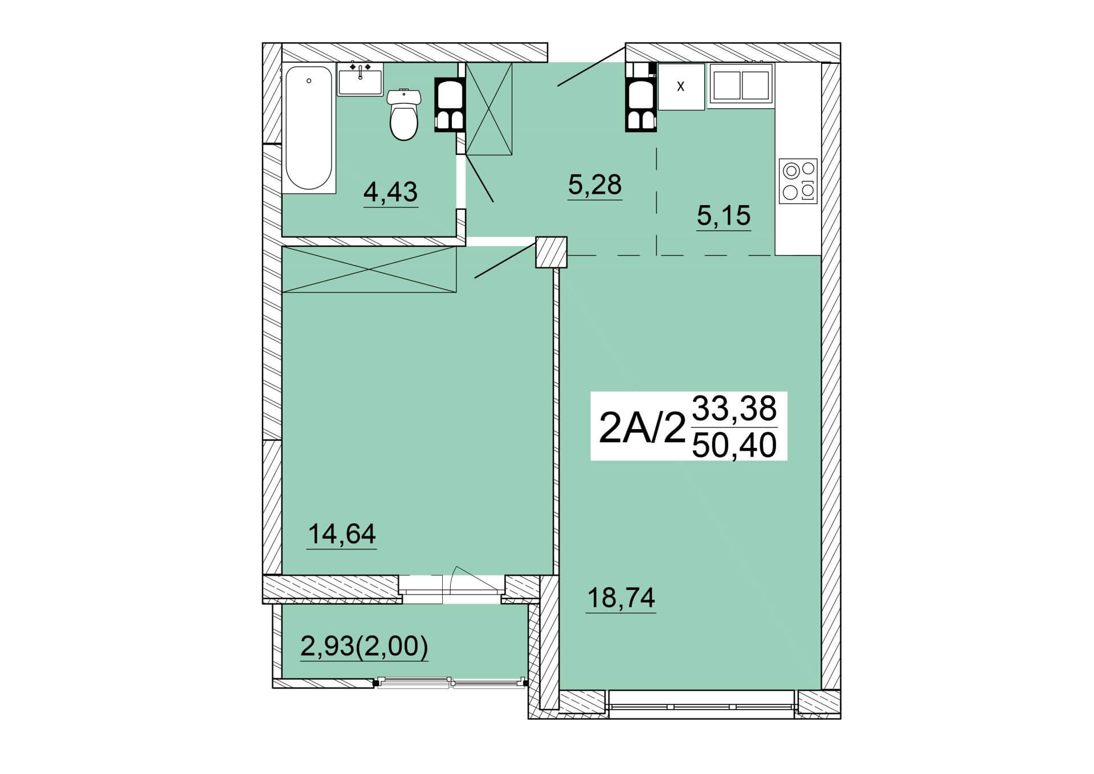
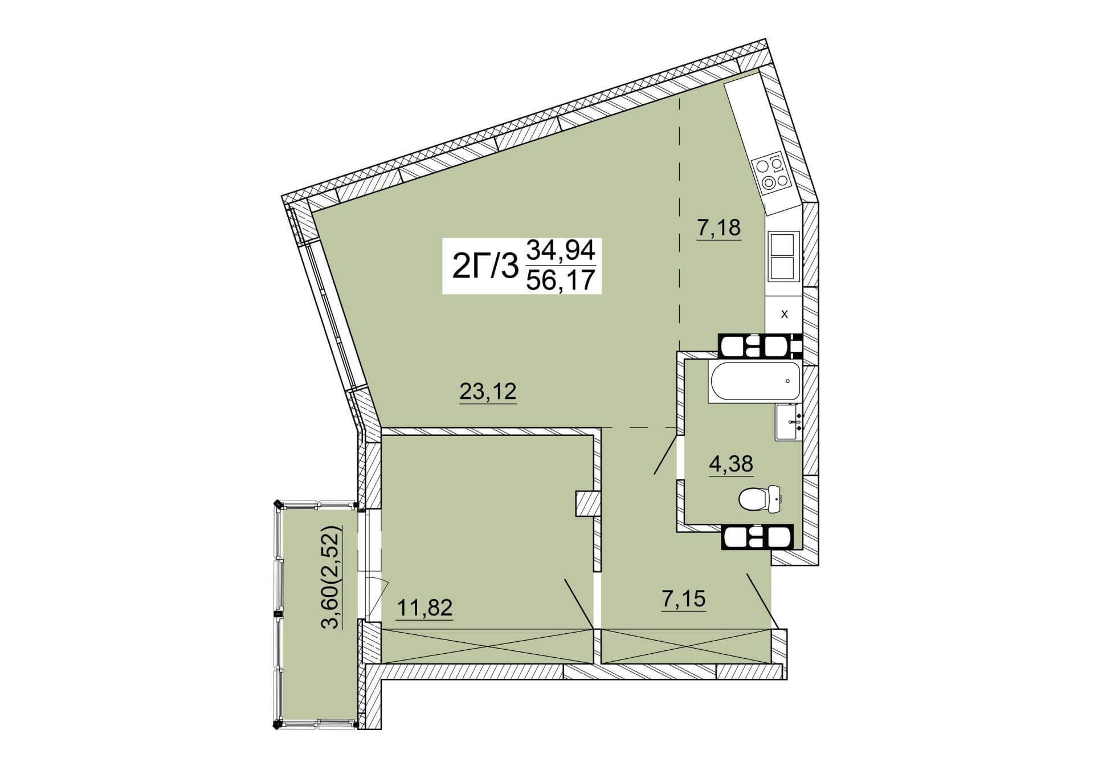
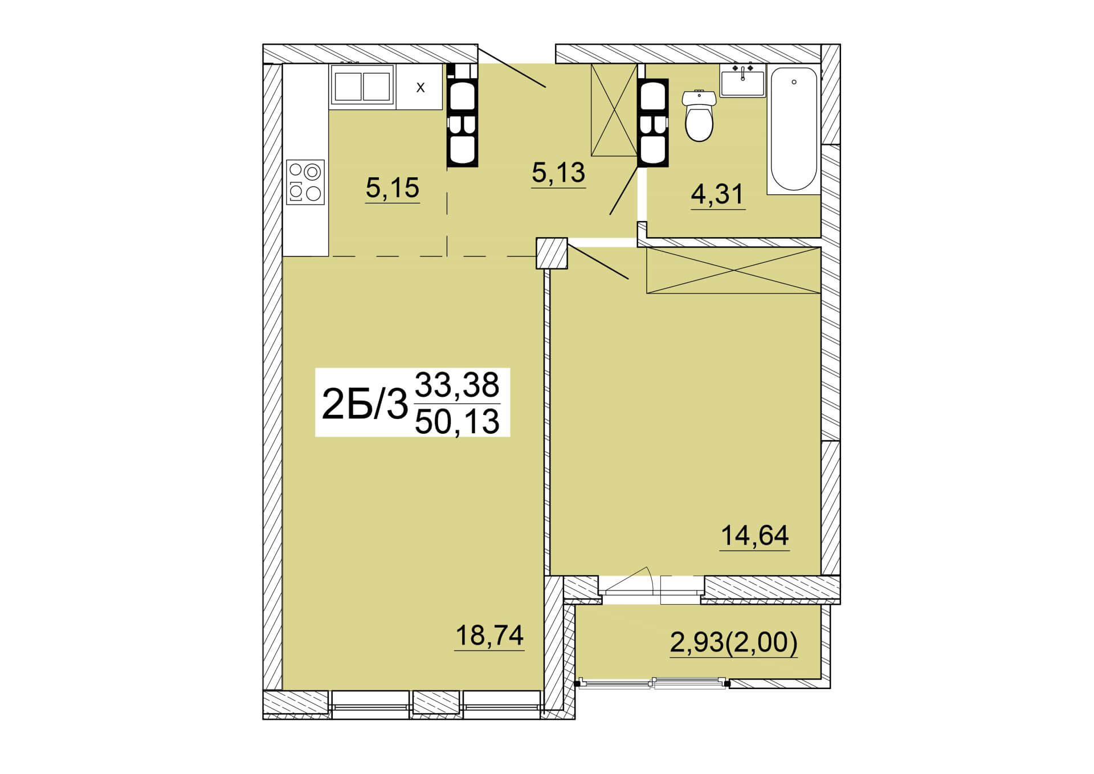
Apartment Layouts and Design Projects for the DUBRAVINSKY Residential Complex by Planirovki.by
Ordering an apartment layout for the DUBRAVINSKY Residential Complex from our company is an indispensable solution for those who strive to create a cozy and functional space that reflects their individuality and lifestyle.Why trust the professionals at Planirovki.by for your home design? Here are several benefits you'll enjoy by working with us:
1. Personalized Approach: We thoroughly examine your needs, preferences, and budget to create a layout that perfectly matches your expectations.
2. Practicality and Functionality: We skillfully utilize every square meter of your apartment to create an optimal layout that ensures maximum functionality and comfort. We consider flow circulation, furniture placement, and amenities to create a space that is easy and pleasant to use.
3. Aesthetics and Style: Our team of talented designers develops a design project that combines your unique style with contemporary interior trends. We select color schemes, finishing materials, furniture, and accessories to create a harmonious and elegant space reflecting your uniqueness.
4. Quality and Reliability: We work only with trusted suppliers of materials and furniture to guarantee high-quality workmanship. We oversee every stage of the project to make your dream of a perfect apartment come true.
5. Timely Completion: We value your time and always strive to complete our projects within the agreed timelines. We meticulously plan the work and coordinate the process so that you receive your apartment right on time.
Ordering a design project for the DUBRAVINSKY housing complex with our team ensures that your home will be convenient, stylish, and functional. We create a space where you will enjoy spending time and savor every moment of your life. Make the right choice and trust the professionals at Planirovki.by!
more
Commissioning (Construction Readiness):
House #1 — Construction readiness as of 07/01/2023 — 75% (completion expected in Q4 2023).
House #2 — Construction readiness as of 07/01/2023 — 75% (completion expected in Q4 2023).
Location of Dubravinsky Residential Complex
The residential complex is situated at the intersection of Minin and Zheleznodorozhnaya streets, next to Zhukov Park. It's approximately a 15-minute walk to the nearest subway station, Mikhalovo. Additionally, you can conveniently access two of the city's main thoroughfares—Zhukov Avenue and Dzerzhinsky Avenue.
All necessary infrastructure is within close reach: a kindergarten, a school, a children's clinic, and shopping centers "Outleto" and "Globo".
The transportation network is exceptionally convenient: just a 5-10 minute drive and you're in the city center—on Nemiga Street, Independence Avenue, or Dzerzhinsky Avenue. Public transport stops are also directly adjacent to the complex.
.jpg)