Porcelain Residential Complex
Choose comfort and luxury at the prestigious Porcelain Residential Complex. Exquisite design, top-class amenities, and a prime location—everything you need for a life full of enjoyment.
About the Residential Complex
Location: Masherov Ave, Central District: Chervyakova, Shevchenko, Kropotkin Streets.
Developer: Joint Limited Liability Company "Inforrealt"Website: inforealt.com
Building Type: frame-block
Number of Floors: 14 - 15 floors
Ceiling Height: 3 meters
Interior Grounds of Porcelain Complex
All buildings are equipped with modern security and access control systems to ensure resident safety. Secure areas and video surveillance are also provided.
Each apartment features contemporary design using high-quality materials and equipment. Spacious layouts, large windows, and high ceilings create a sense of openness and freedom.
Adjacent to the residential buildings are green areas and a park zone, where residents can enjoy walks, sports, or relaxing in the fresh air.
All amenities are within walking distance, allowing residents to quickly and comfortably access everything they need. The proximity to the city center makes it easy to reach major attractions and entertainment options.
Three business centers provide entrepreneurs and business professionals with office space right next to their homes, ensuring convenience and time savings.
All this makes the residential complex an ideal place for a comfortable and high-quality life in the capital.
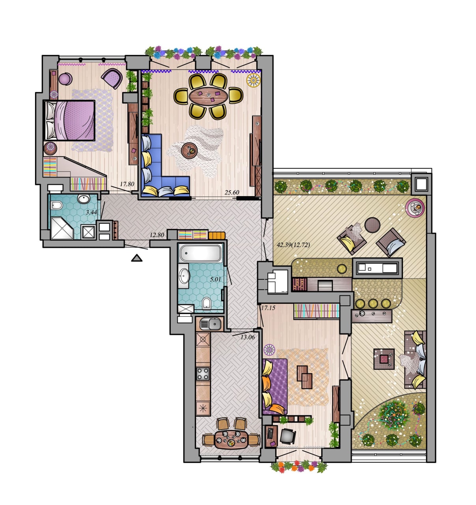
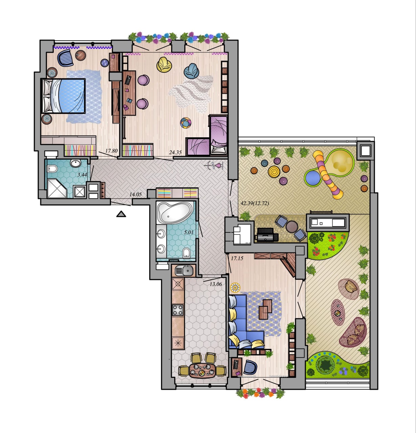
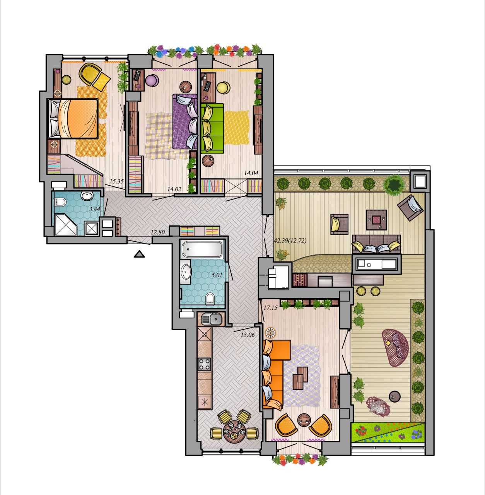
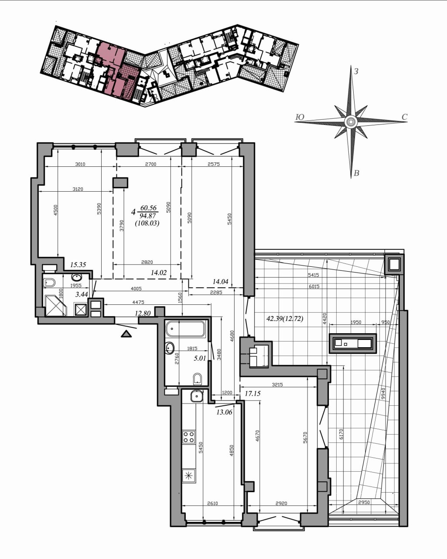
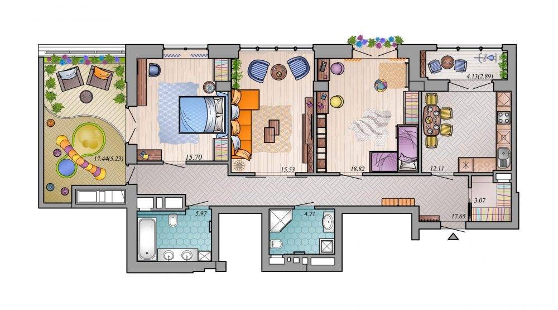
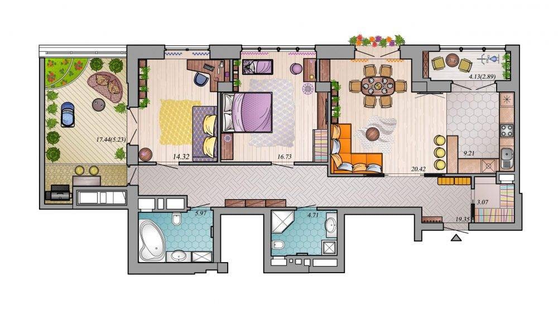
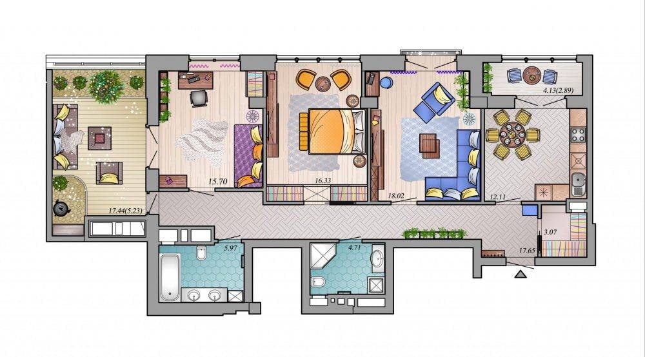
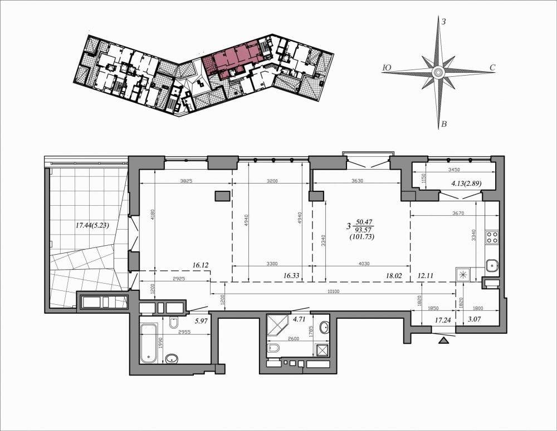
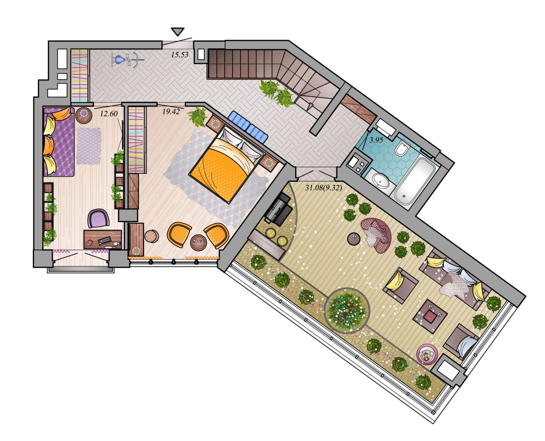
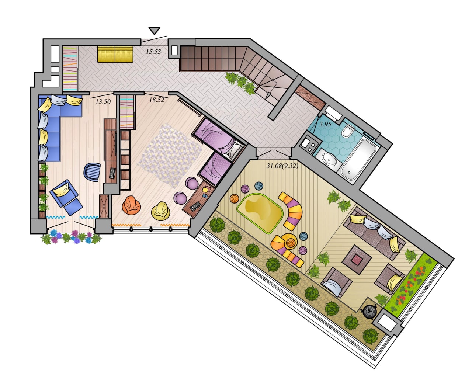
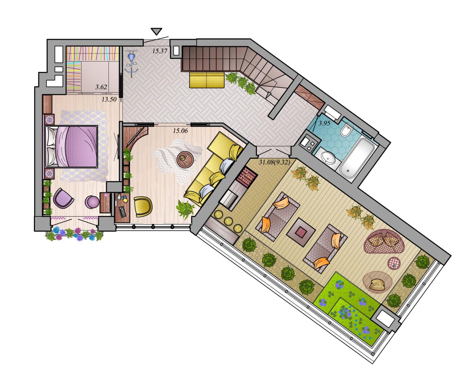
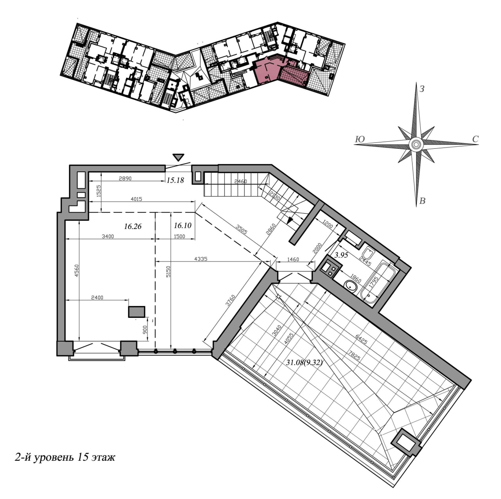
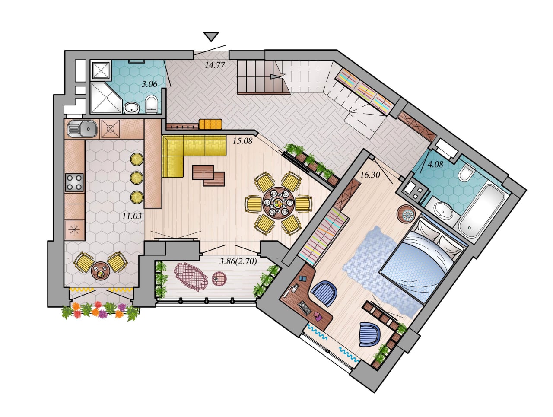
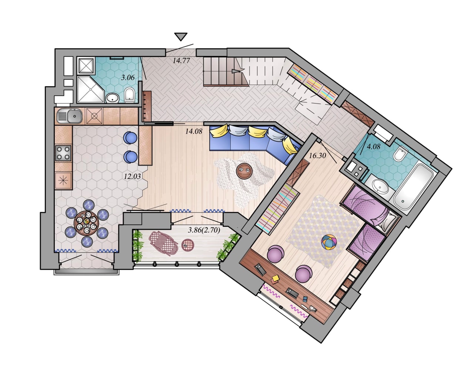
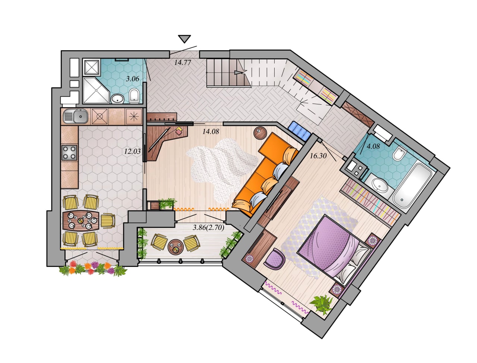
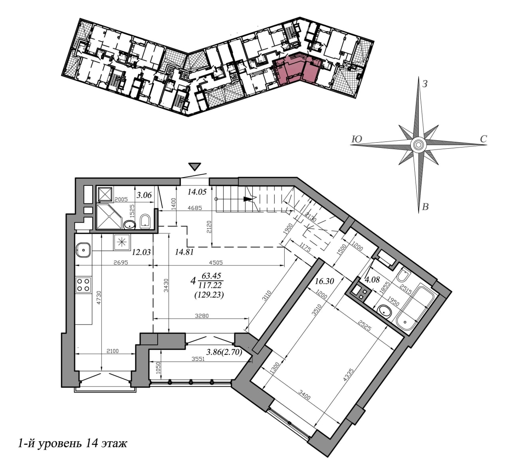
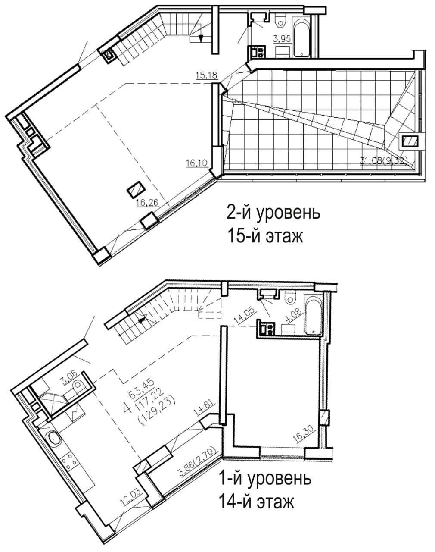
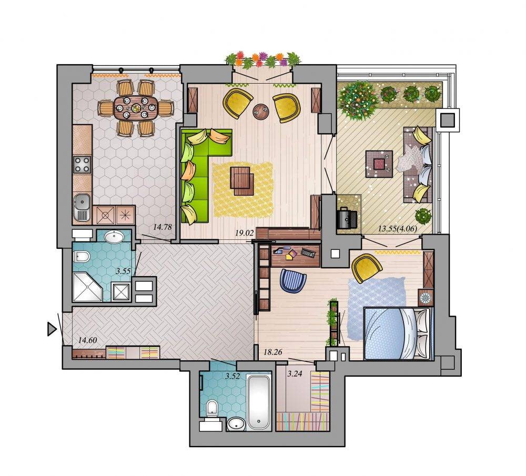
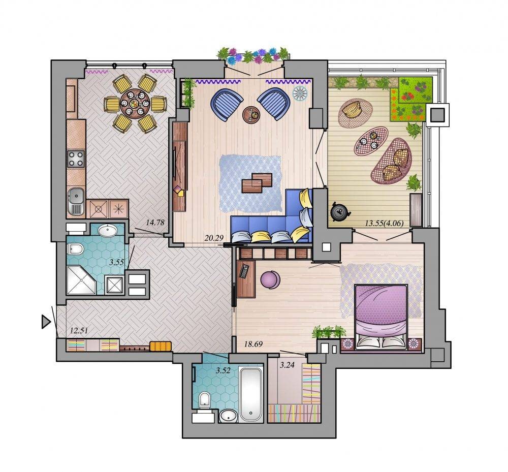
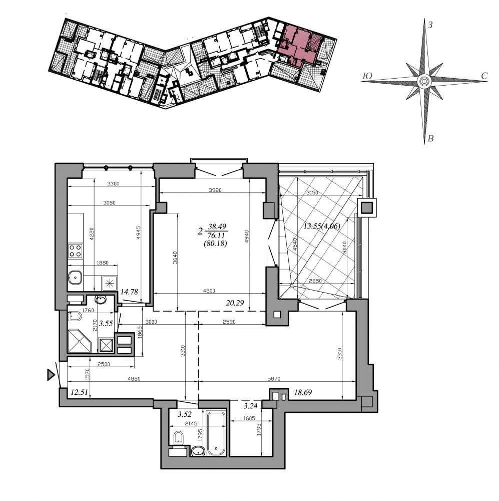
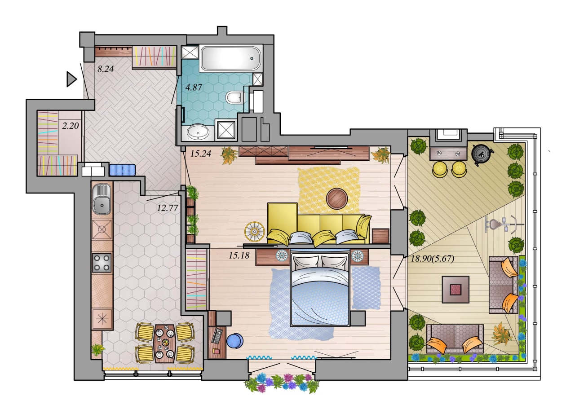
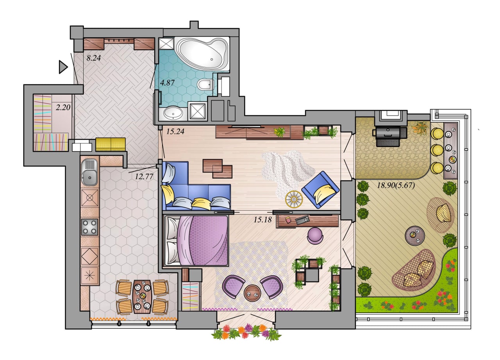
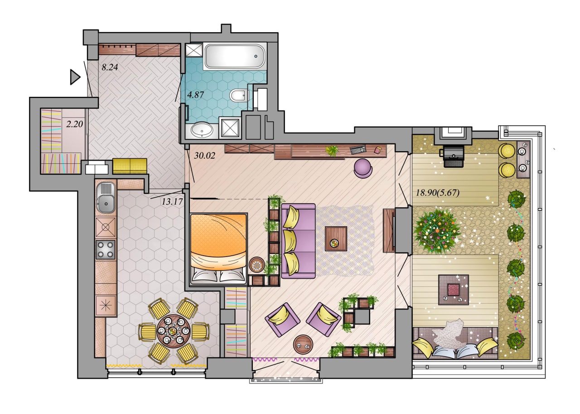
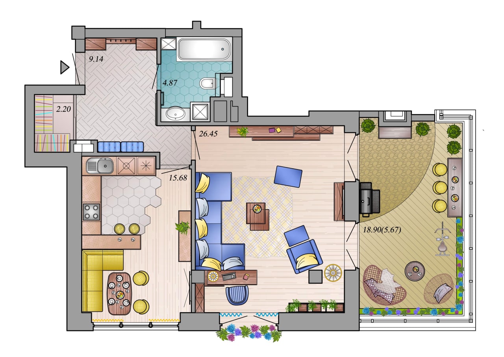
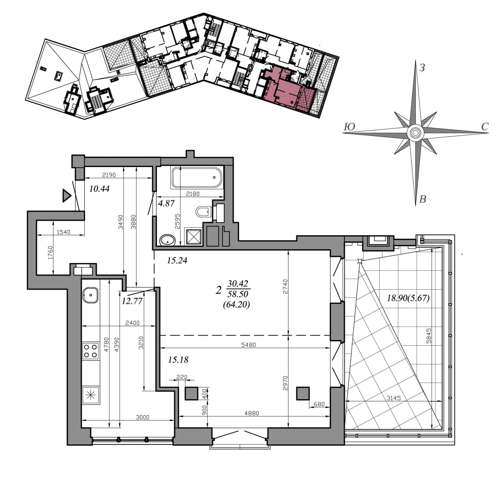
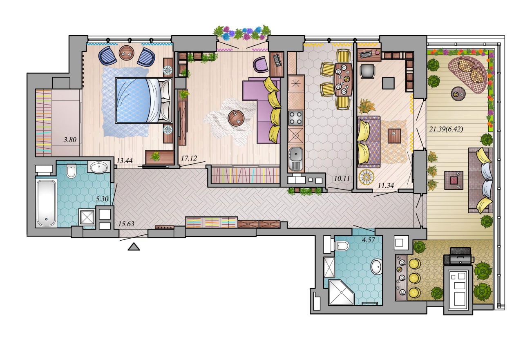
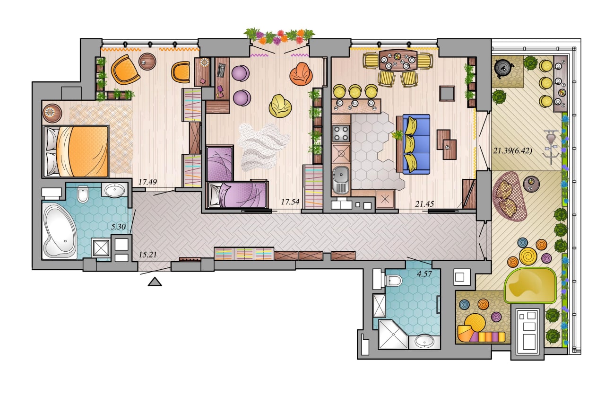
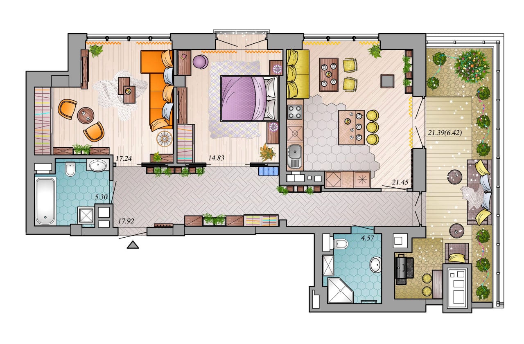
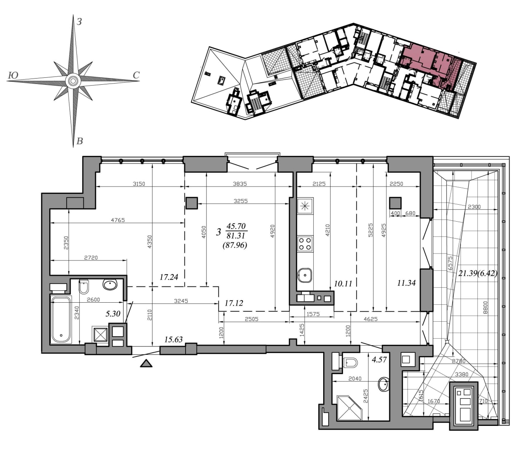
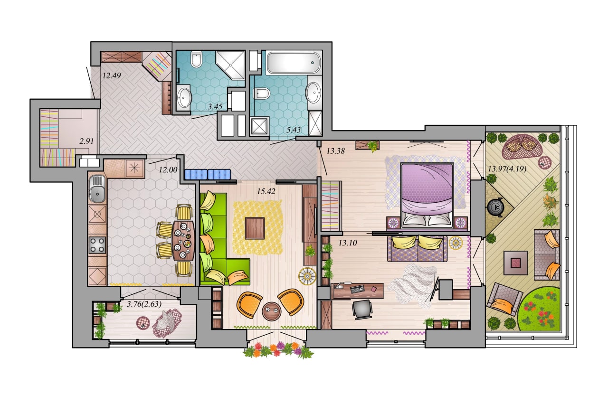
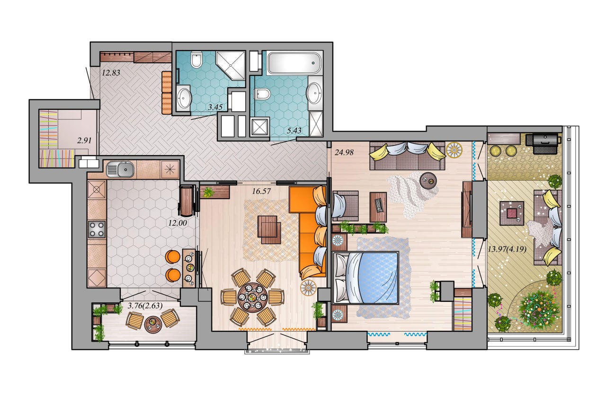
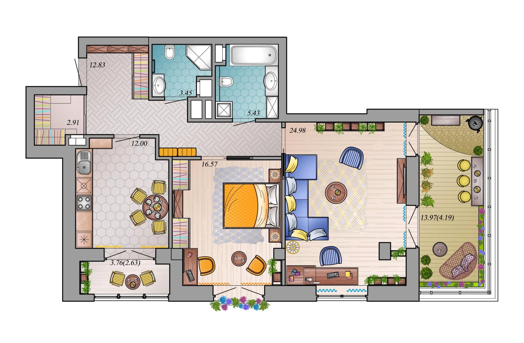
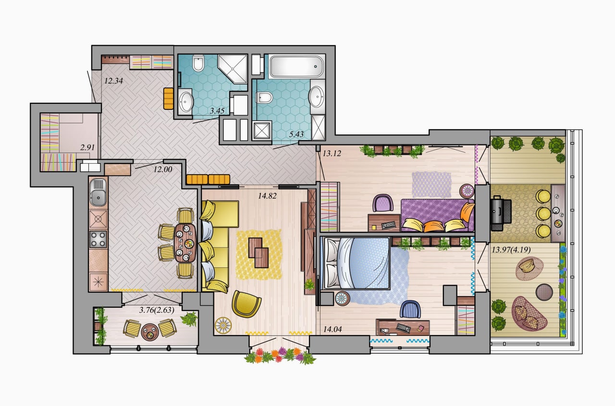
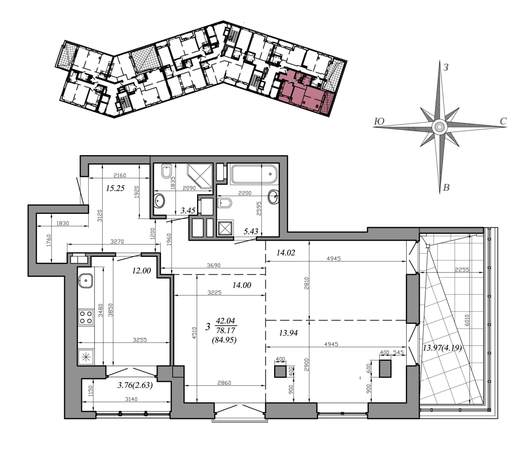
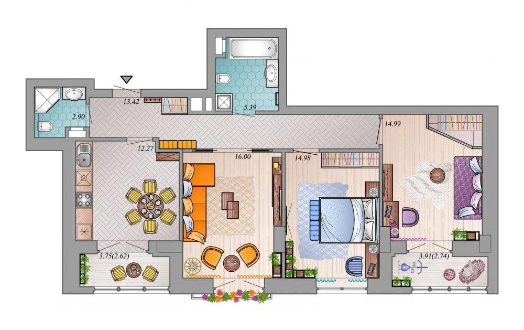
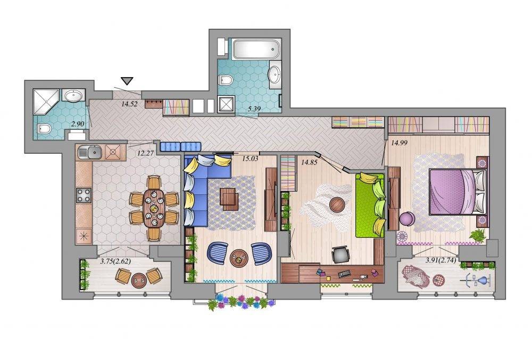
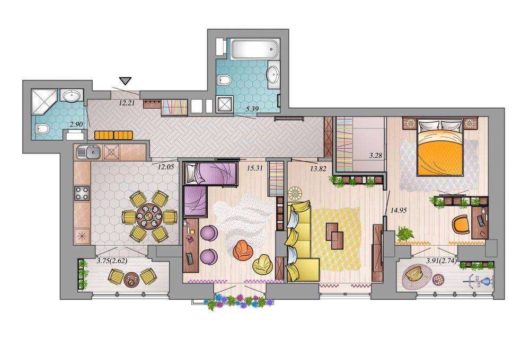
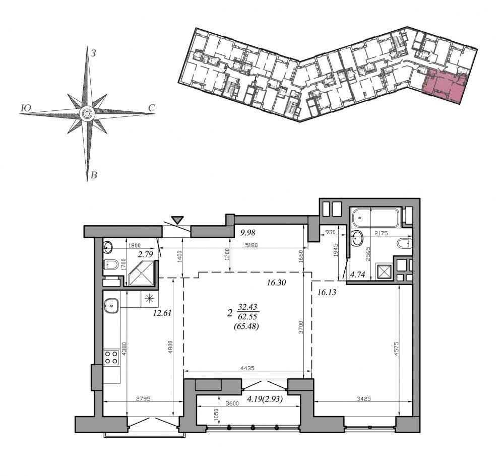
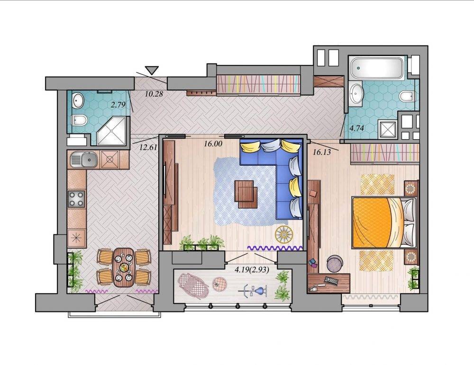
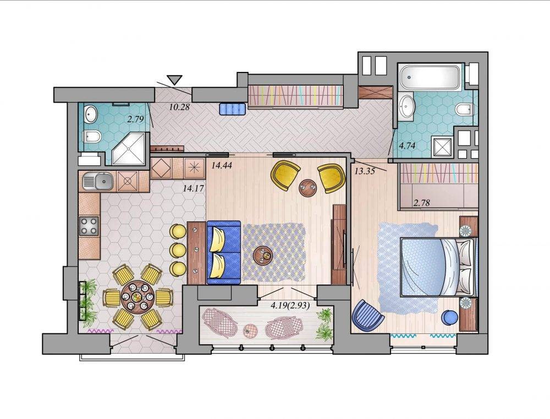
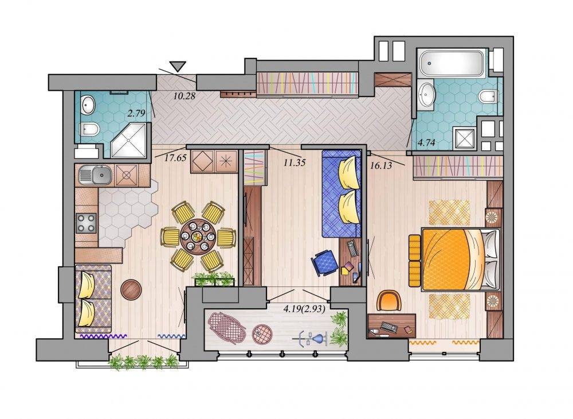
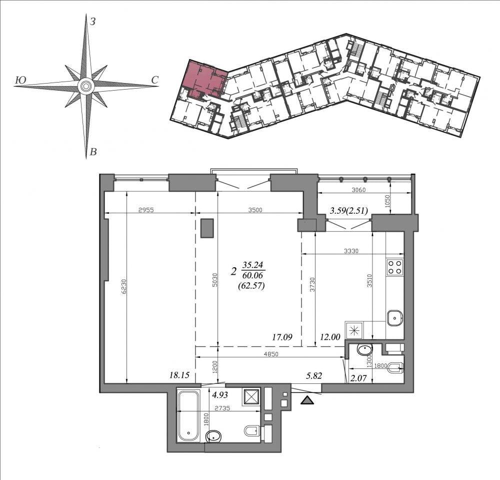
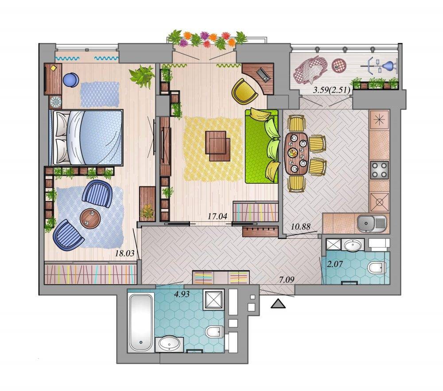
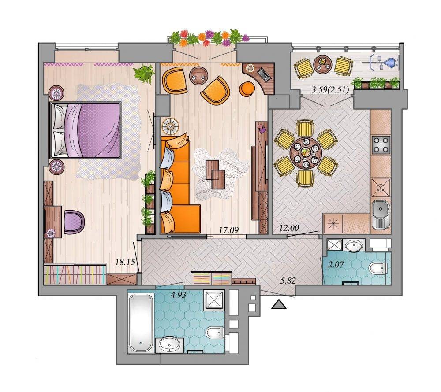
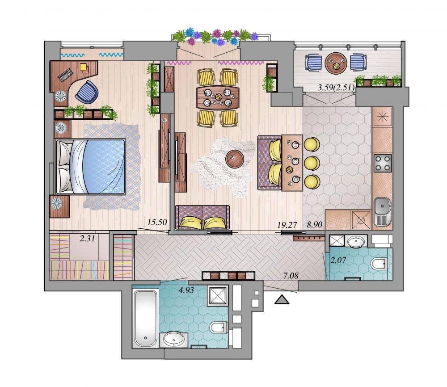
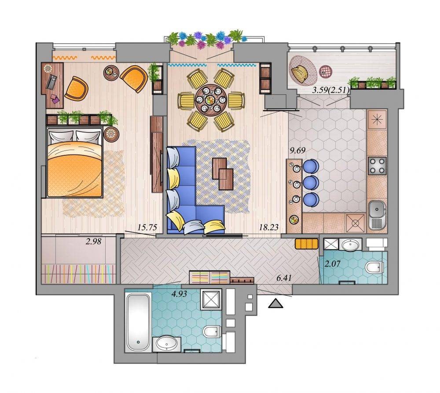
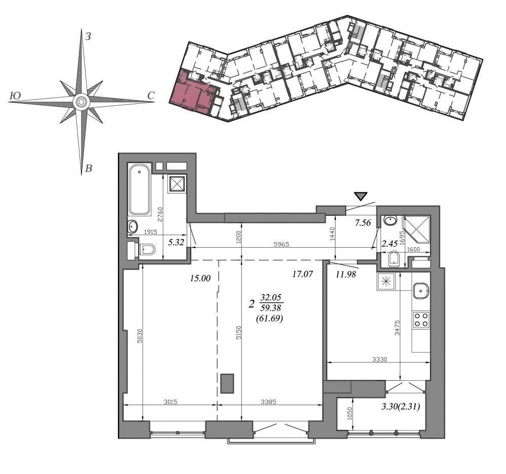
Layout and Design Projects for Apartements in the Porcelain Residential Complex from Planirovki.by
The Porcelain Residential Complex embodies modern and functional apartment design. With its innovative layout concept and attention to detail, this complex offers residents unique and comfortable living spaces.
Each apartment in the Porcelain Residential Complex is crafted with the needs of modern families in mind. Significant emphasis is placed on organizing and optimizing the space to ensure maximum comfort and functionality. The interiors are designed so that each room is spacious, bright, and pleasant to live in.
The apartment layouts are varied and unique, allowing every resident to choose the most suitable option for their needs and preferences. From studio apartments to spacious three- and four-bedroom units, the Porcelain Residential Complex offers a wide range of layouts to meet the needs of different families and tastes.
The design team at Planirovki.by pays special attention to creating interiors that reflect contemporary trends and aesthetics. The materials used in the finishes are eco-friendly and high-quality, and the color schemes are chosen considering fashion trends and residents' preferences. Various options for customizing the interior are available, ensuring each apartment is unique and aligns with the style and taste of its owner.
The surrounding infrastructure of the Farforovy Residential Complex is also noteworthy. The complex is located in a convenient area with well-developed transportation access and proximity to major city infrastructure. Green zones, playgrounds, sports grounds, and other public spaces create a comfortable and modern living environment for all residents.
Farforovy Residential Complex offers unique and thoughtfully designed floor plans and apartment designs that combine functionality, quality, and aesthetics. With a carefully considered approach to every detail, residents can be assured that their new home will be ideally suited for a comfortable and modern lifestyle.
Farforovy Residential Complex represents a unique space where each apartment receives special attention and care. If you are looking for the perfect design for your apartment, Planirovki.by is ready to help you bring your dreams to life. One of the main reasons to order an apartment layout in the Farforovy Residential Complex is the personalized approach offered by Planirovki.by. The company understands that each client is unique and has their own specific requirements and preferences. That’s why the professional team of designers and architects is ready to create an apartment layout that meets all your needs and exceeds your expectations.
Apartment layout is one of the key aspects that determine the convenience of living. By ordering an apartment layout for the Farforovy Residential Complex from Planirovki.by, you can rest assured that every square meter will be optimally utilized. The team of professionals will help you create functional spaces that match your lifestyle. Thanks to smart planning, you won’t have to worry about space and furniture arrangement - everything will be perfectly balanced and tailored to your needs.
Moreover, ordering an apartment layout in the Farforovy Residential Complex from Planirovki.by will allow you to get a unique design that fully matches your taste and style. Thanks to the extensive experience and professionalism of the design team, you will be offered innovative solutions and interesting ideas to help create a unique atmosphere in your apartment.
It's important to note that ordering apartment layouts from Planirovki.by ensures high quality and reliability. The company works exclusively with trusted suppliers of materials and equipment, promising durability and dependability in your interiors. Furthermore, the visualization of your apartment layout will help you envision the final result even before the work begins, allowing you to make any necessary adjustments to perfect the project.
In summary, ordering an apartment layout for the Farforovy Residential Complex from Planirovki.by guarantees that your apartment will become a comfortable and stylish place reflecting your individuality. The professionalism and experience of the Planirovki.by team, their personalized approach to each client, high-quality execution, and reliable work—all these advantages ensure that you will create the perfect home you've always dreamed of.
more
Description
Located in the heart of Minsk, the residential complex "Porcelain" is a new premium-class development featuring modern architecture, panoramic elevators, and car-free courtyards.
The building's structural design is based on a monolithic frame filled with gas silicate blocks. The exterior finish is made with a ventilated facade.
The apartments in "Porcelain" offer open floor plans, each uniquely designed. The 14th and 15th floors feature apartments with terraces.
The building is equipped with silent elevators manufactured abroad. These elevators travel directly to the floors from the underground parking. The passenger elevators are high-speed, and the freight-passenger elevators are equipped with windows offering views of the city.
Ceiling heights range from 2.8 meters on the 2nd floor to 3 meters on the 13th and 15th floors.
Inside the apartments, there are provisions for walk-in closets, storage rooms, and spaces for built-in wardrobes. Additionally, the apartments are equipped with climate control systems.
Residents of "Porcelain" have access to amenities such as underfloor heating, video surveillance, security systems, an individual apartment monitoring system, and meter reading through internet access via computer or mobile phone. There is also monitoring of parking spaces and entrance doors.
Ventilation systems with heat recovery have been developed for each apartment, complete with an automation set and a control panel. These systems feature a low noise level, a night mode, and a highly efficient heat exchanger that can be upgraded with filters and other options, including temperature control in each room and the installation of hypoallergenic filters.
The commercial area of MK Faroform is designed for a comfortable working environment and growth. Business centers, a spa center, and retail spaces are located within the residential buildings of the complex. Non-residential units on the ground floors are also actively being sold. Additionally, for the convenience of future residents, there is a kindergarten for 70 children next to building 3B.
This website is for informational purposes only. Planirovki.by is not a Developer and does not provide brokerage services for the purchase/sale of real estate. It is not an offer or a public offer. Graphic elements and drawings are sourced from open access, including the developer's website - referenced at the beginning of this article.