Overcoming Construction Challenges: The Case of the Petrovskie Verfi Residential Complex
Hello, esteemed enthusiasts and experts in the world of real estate and interior design! We, the interior design studio Planirovki.by, invite you on an exciting journey into the realm of modern housing construction, specifically the story behind the creation of the residential complex "Ship" at the Petrovskie shipyards.
In recent years, the demand for new buildings has been steadily increasing. Buyers are looking for not only comfort and quality but also unique architectural designs. It's evident that bold architectural ideas often face what seem to be insurmountable challenges. The case of the "Ship" residential complex at the Petrovskie shipyards is a striking example of this.
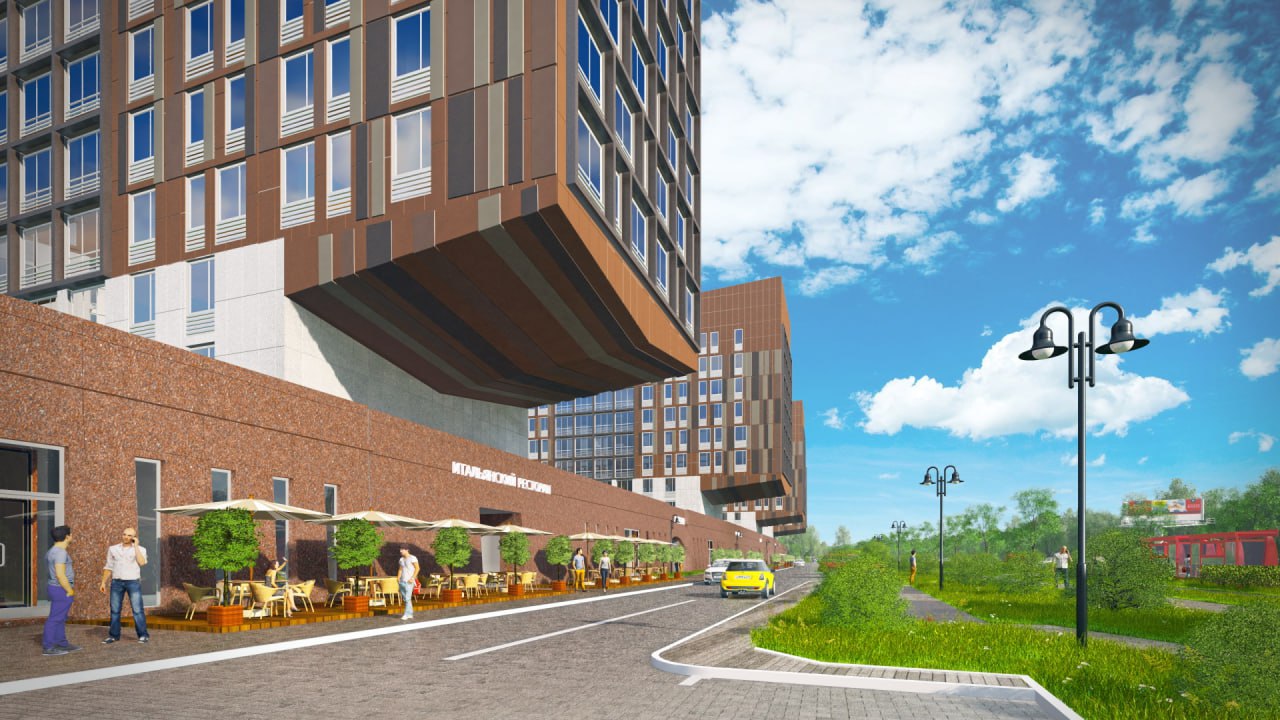
The completion of this building was a challenge for everyone involved in the construction process. The main puzzle was the cantilever, which elegantly hovers above the stilobate, intricately integrated by St. Petersburg architects into the overall view of the complex. The big question was: how to bring such a sophisticated structure to life on Belarusian soil, where such products aren't typically manufactured?
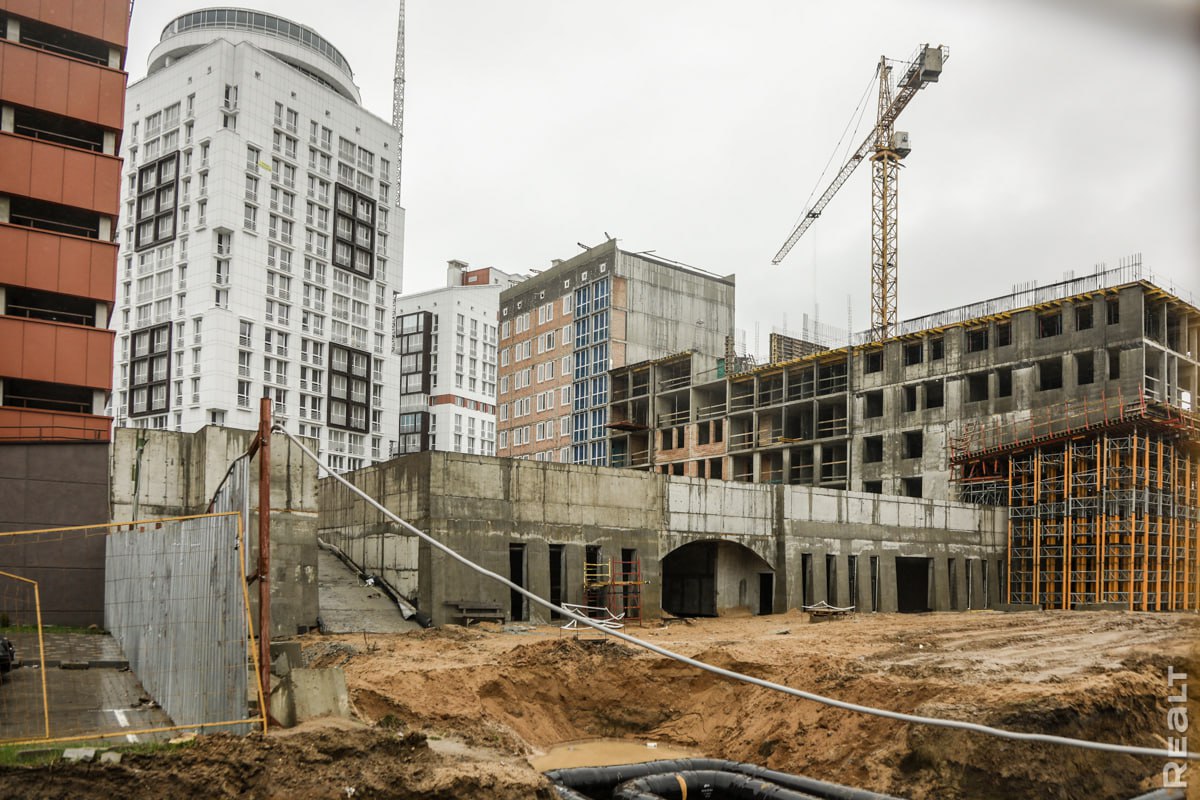
Despite all the difficulties encountered on the path to realizing this architectural vision, a solution was found. Based on the available photographs of the object provided by Realto, one can see that the plan has been successfully brought to life, and shareholders can expect to receive their apartments as soon as this fall.
Work on the residential complex continues: preparations are underway for the foundation of the second of the planned four buildings. This reaffirms that even the most ambitious and complex tasks in new construction can be successfully undertaken with professionalism, courage, and an innovative approach.
At Planirovki.by, we believe that every new project deserves attention not only to its exterior but also to the details of its interior. A harmoniously designed interior can not only highlight the architectural features of a building but also create a unique atmosphere of comfort and warmth for its residents.
Following the decisions made in this residential complex, we see how crucial the close collaboration between architects and interior designers is in creating modern living spaces. This synergy allows for not just constructing new buildings but also breathing life into them, making them homes for many.
At Planirovki.by, we are always delighted to offer our interior design services, which can enhance and emphasize the uniqueness of any housing complex, including remarkable projects like today's residential complex. Let each new home be more than just a living space but a truly cozy place where harmony and beauty are maintained at every turn.
Thank you for your attention, and until we meet again in the world of real estate and design.