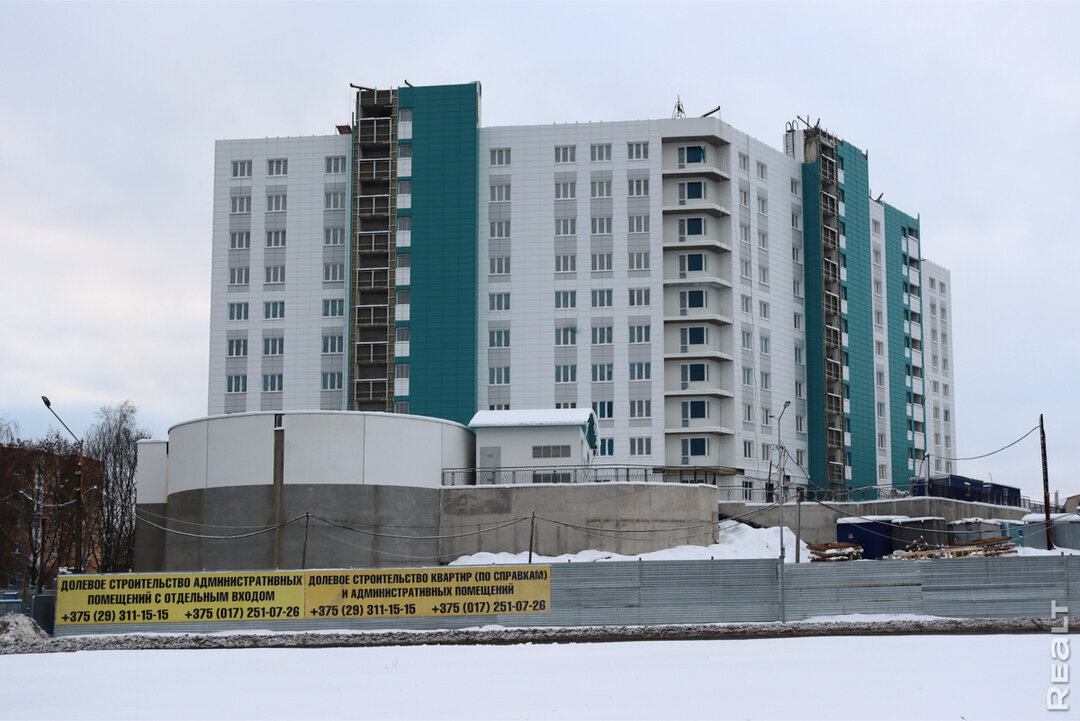
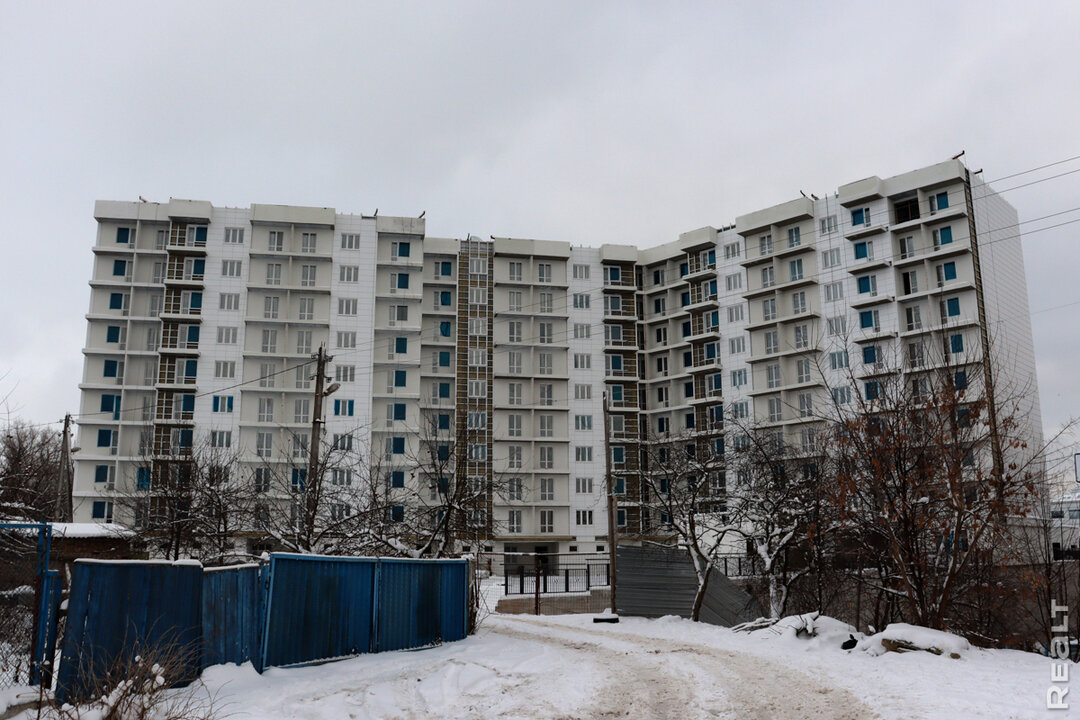
10-story residential building near the Karastoyanova
Residential building near Karastoyanova - comfort and convenience on every floor. A new 10-story construction where each apartment is crafted with care!
10-Story Residential Building Near "Karastayanova"
The residential building consists of 10 floors and is divided into 3 sections. It also includes facilities for administrative and commercial use, as well as a single-level underground parking garage with 94 parking spaces. The building is constructed with a monolithic reinforced concrete frame, and the apartments feature open floor plans. There are a total of 141 apartments, including 86 one-room units (26 of which are studios), 20 two-room units, and 35 three-room units.
Each entrance includes two elevators for the convenience of residents.
LOCATION:
City District: Sovetsky, CentralBoundaries: Within Karastayanova, Prigorodnaya, and the 3rd Zemledelchesky Lane of Prigorodnaya and Gay Streets
Building Type: Frame construction
Sections: 3
Parking: Underground
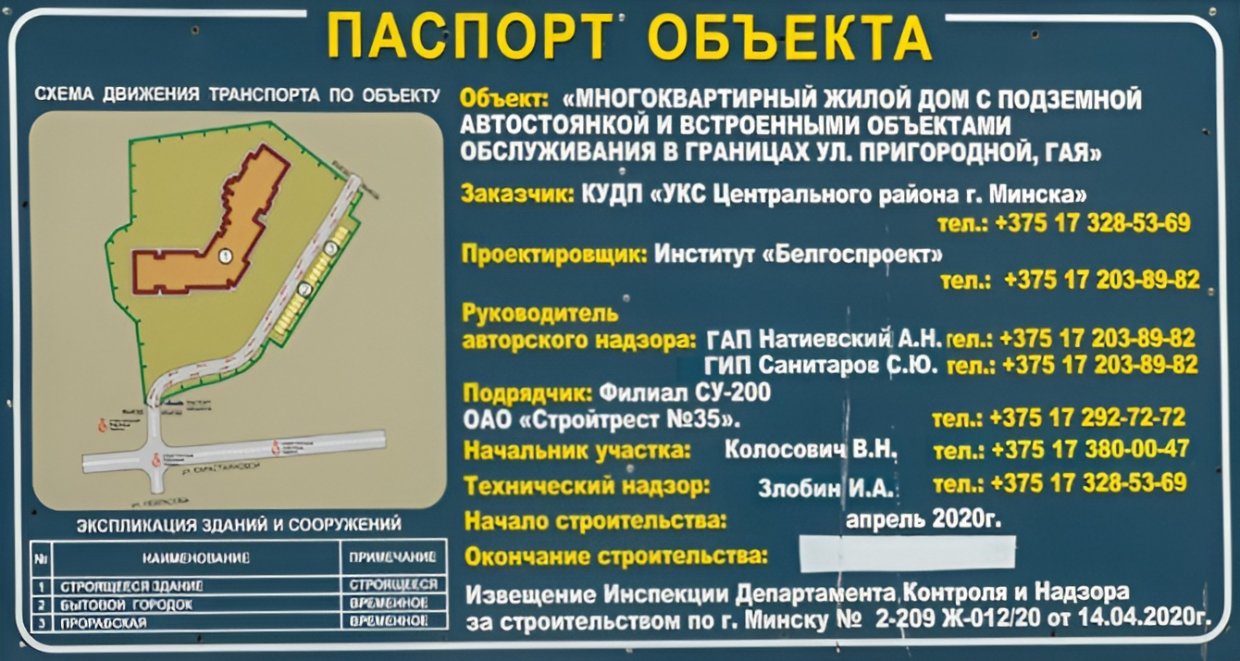
Client: Construction Management Department of the Central District
Contractor: Stroytrest No. 35
10-floor Residential Building with Three Sections at the Intersection of Karastoyanova, Prigorodnaya, and 3rd Zemledelchesky Lane in Prigorodnaya and Gay Streets.
This unique residential complex combines modern design with comfortable living spaces. Located close to the city center and surrounded by green areas, it offers the perfect blend of urban living and a wholesome natural environment.
The decision to build this large, multi-apartment high-rise was made in accordance with an urban planning project that was developed and discussed with the community. This choice was made considering the needs of the growing city and the integration of several estate plots into one central area.
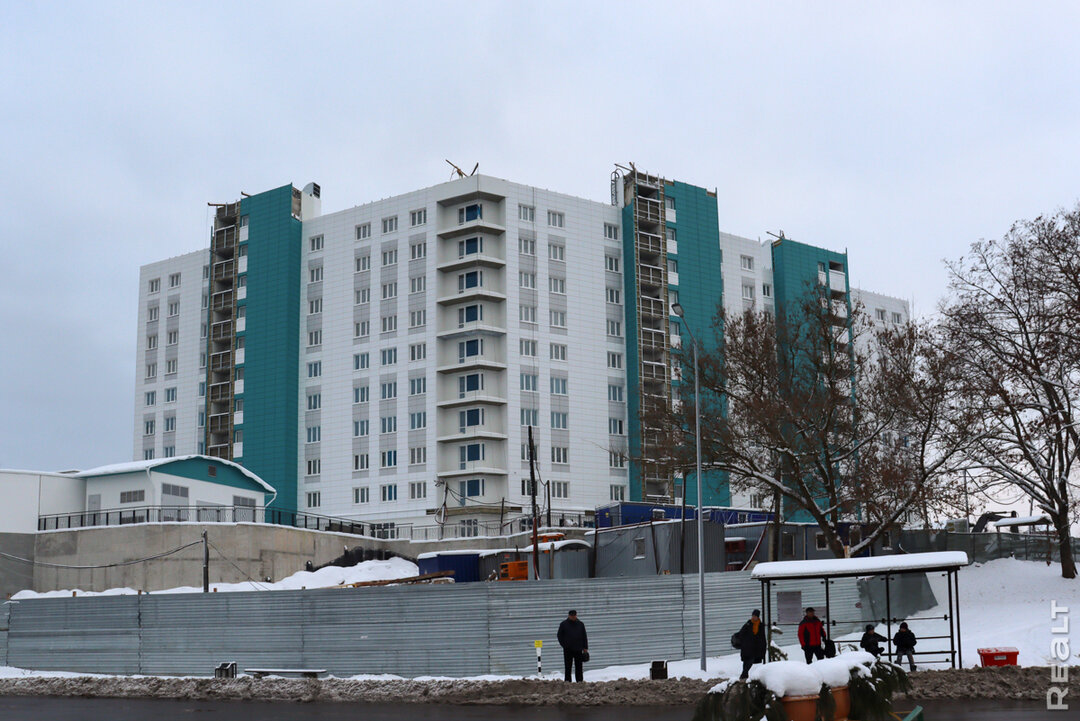
The 10-floor residential building with three sections has become a pride of the Central District's management company. Integrated spaces and a single-level underground parking garage make it very convenient for residents, ensuring maximum use of space. The main frame of the building is constructed from monolithic reinforced concrete, providing stability and safety.
External walls made from aerated concrete blocks with insulation provide excellent thermal insulation and energy efficiency for the building. The facade of the residential complex features a ventilated structure, promoting natural air circulation and ensuring comfortable living conditions.
One of the highlights of this residential building is the open-plan design available for some apartments. This allows residents to create their own unique spaces and customize them according to individual preferences and needs. This approach brings a sense of freshness and individuality to the architectural appearance of the complex.
The underground garage can accommodate up to 94 vehicles, with an additional 27 parking spaces available on a nearby open lot. The courtyard area also includes play areas for children and facilities for household needs.
The comfortable and modern apartments in this residential building offer an ideal housing solution for families, young professionals, and anyone seeking comfort and convenience in the city. Moreover, the presence of green spaces allows residents to enjoy nature right outside their home, creating an atmosphere of tranquility and comfort within the urban setting.
Overall, this residential complex embodies a successful blend of modern architecture, functional apartments, and proximity to the city center. It presents an attractive living option and showcases the progressive development of the city in the field of residential construction.
Who Is the Housing For
According to information provided by the Central District's Housing and Communal Services (HCS), the new 10-story building will offer housing to citizens who are on the list for improved living conditions, with a priority given to large families. It seems this building will serve as a refuge and support for individuals whose current housing situations are inadequate and require improvement.
It is important to note that the allocation of apartments for shared ownership in this building will be managed by the District Administrations of Minsk in collaboration with various organizations and enterprises. The process will be carried out through specific applications or assignments from the relevant authorities.
These apartments are specifically intended for large families. This indicates that the city authorities of Minsk place considerable importance on assisting this social group, which generally requires additional support in securing housing. Consequently, families with many children will have the opportunity to obtain suitable housing in this building.
Nonetheless, it is essential to highlight that providing housing for large families in need of better living conditions is a significant step in the social support of this demographic. This emphasizes the importance of creating equal opportunities for all citizens to obtain adequate housing and improve their living conditions.
more
House Plan
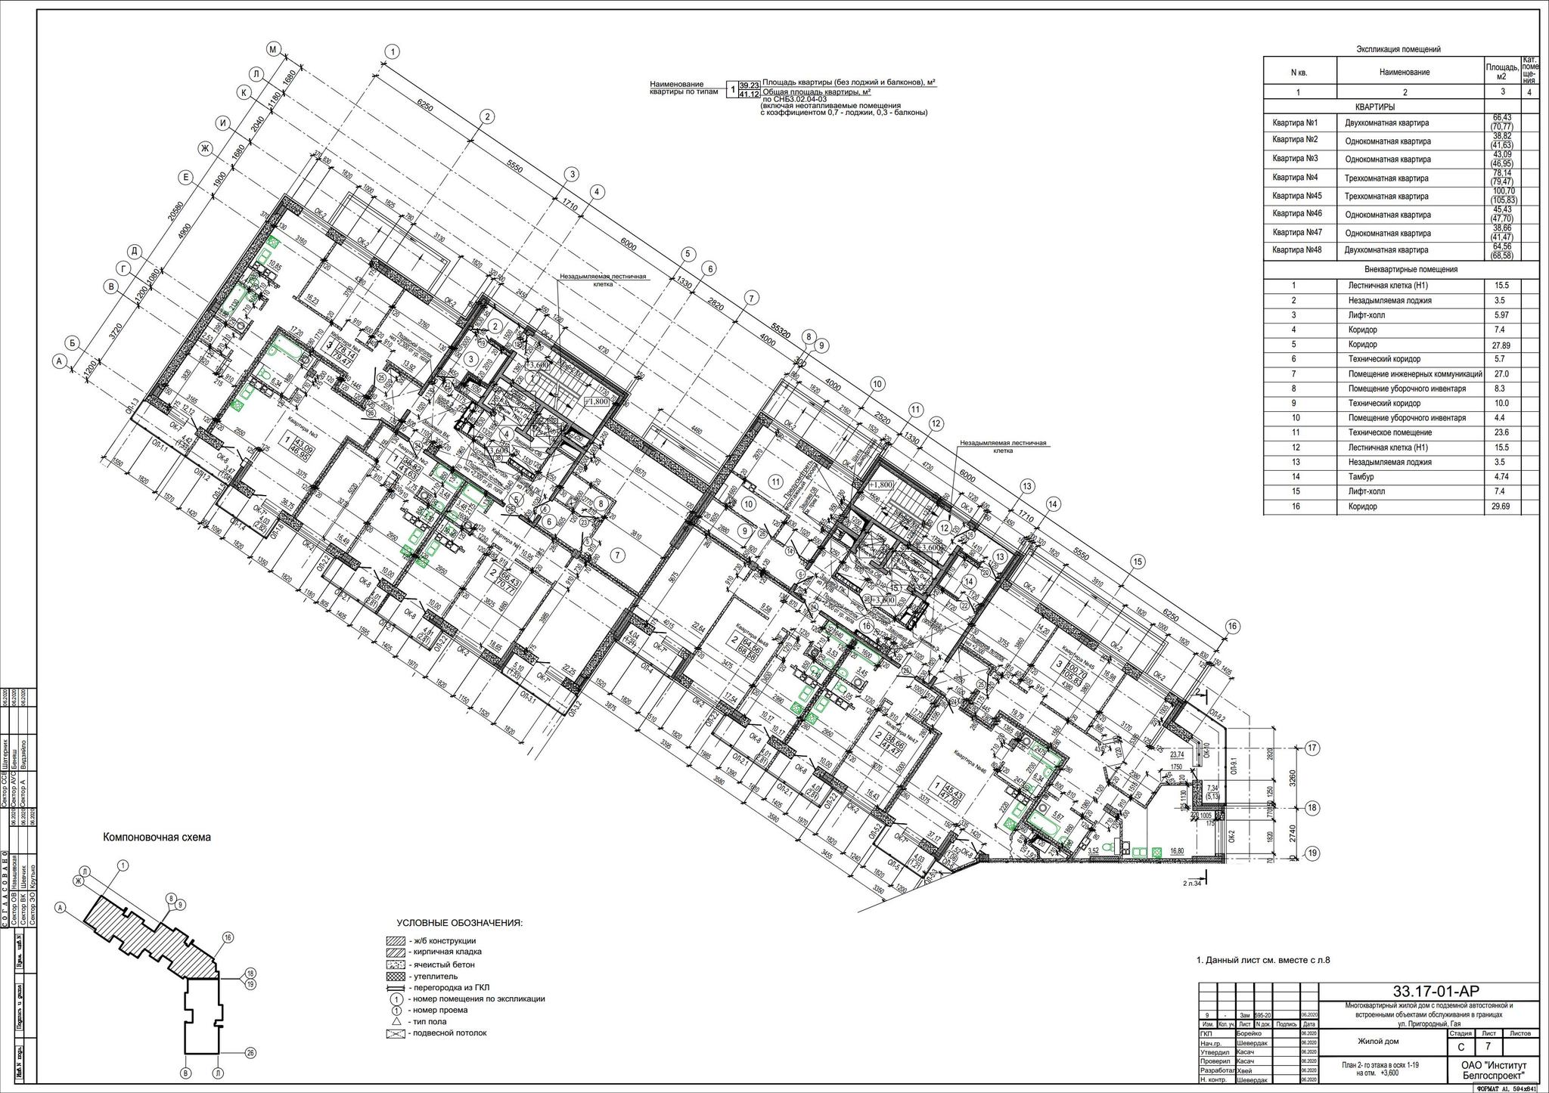
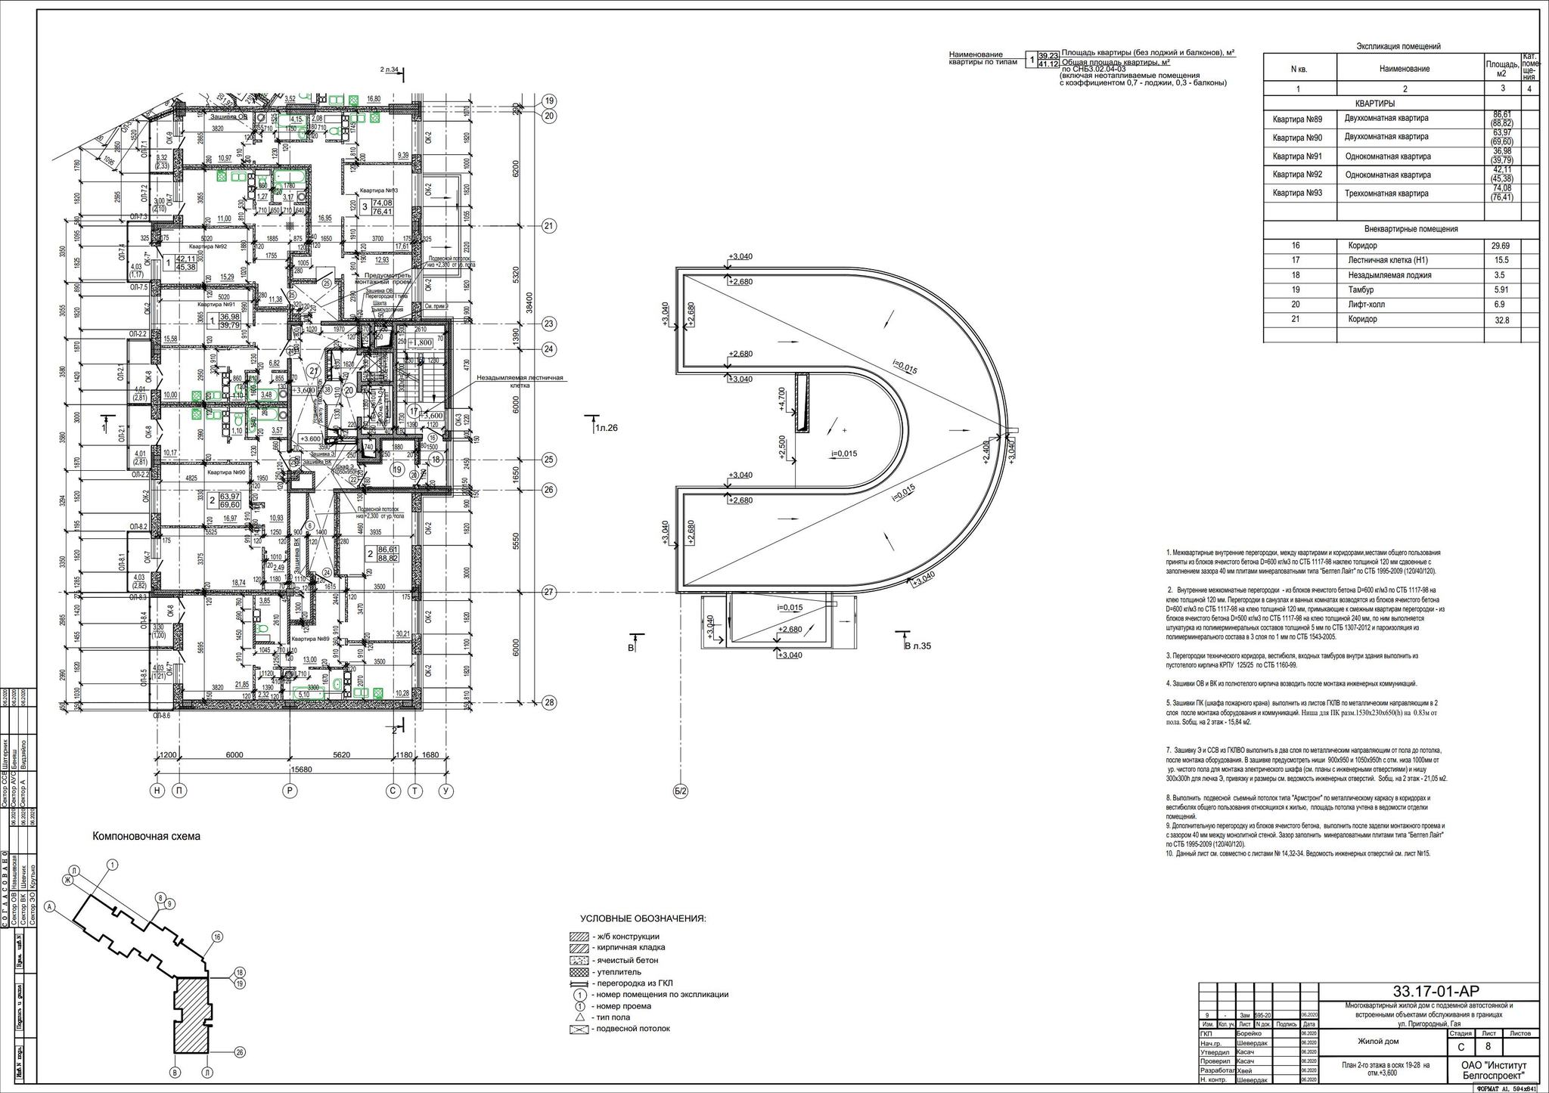
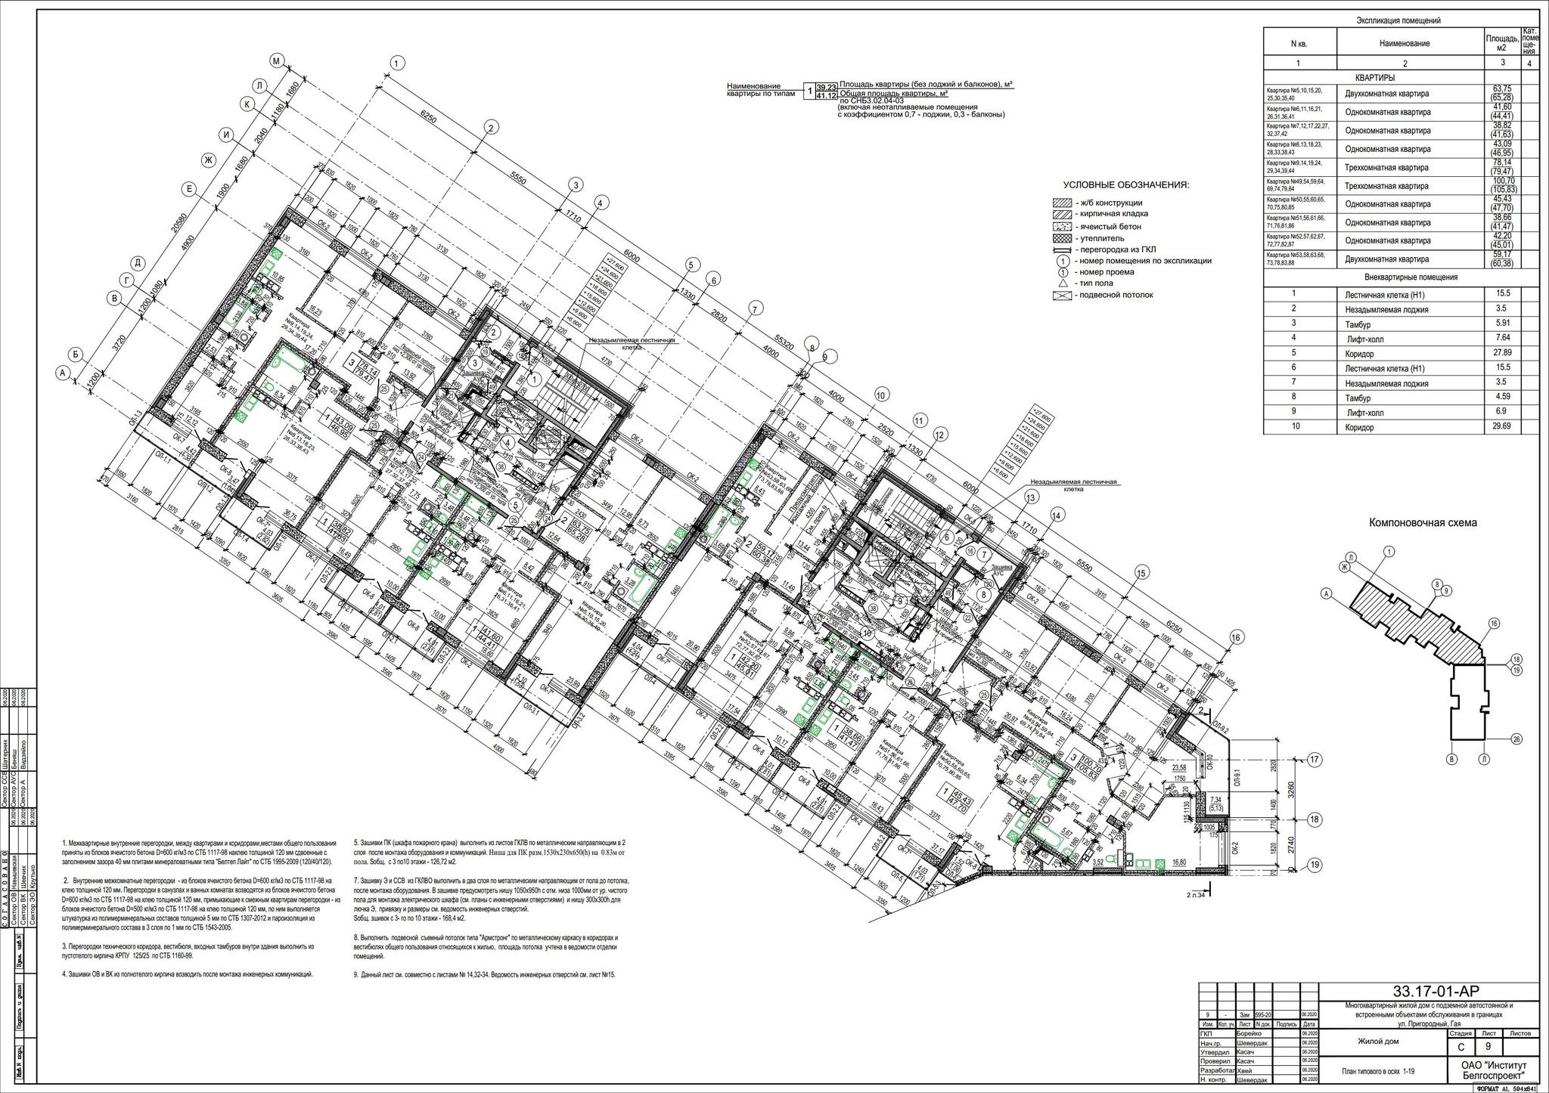
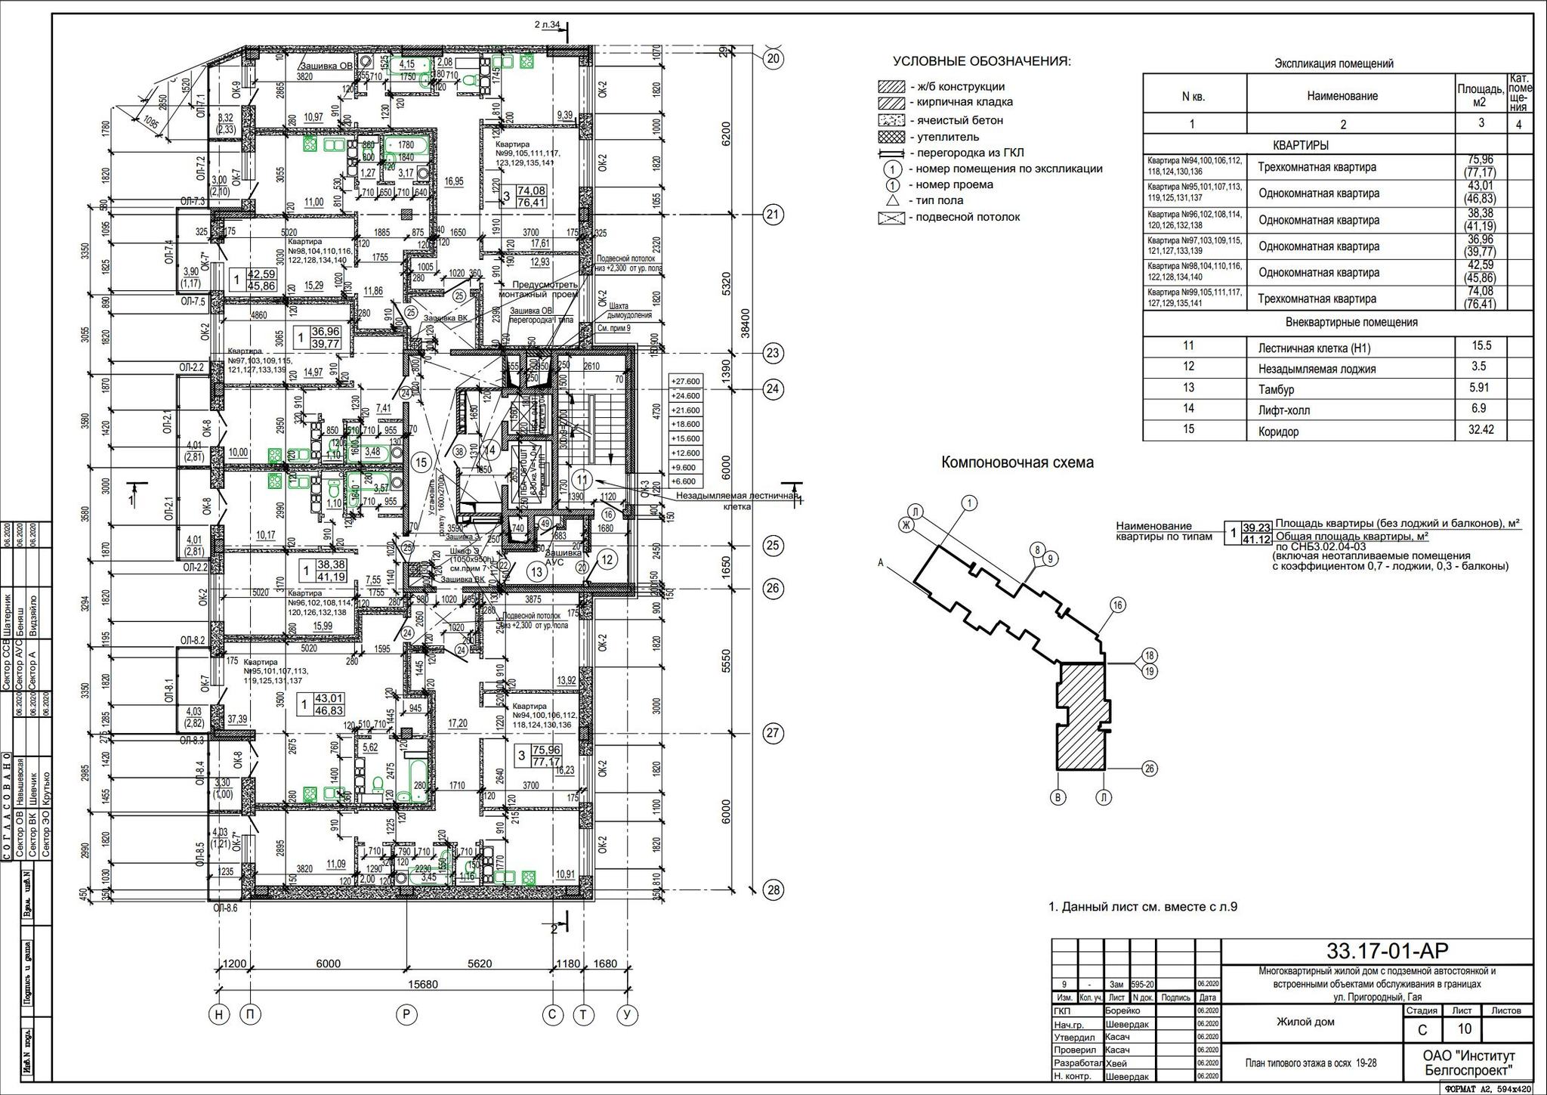
Floor Plans and Apartment Design Projects for the 10-Story Residential Building Near DS "Karastoyanova" by Planirovki.by
Floor plans and apartment design projects are essential aspects of creating a cozy and functional living space. For a ten-story, three-section residential building located within the boundaries of Karastoyanova, Prigorodnaya, and 3rd Zemledelsky Lane, particular attention is given to developing optimal layout solutions and creating an ambient design that meets the individual preferences of future residents.
The professional team at Planirovki.by specializes in creating innovative and unique floor plans and design projects for apartments of various sizes and configurations. Utilizing cutting-edge technology and fresh ideas, they aim to make each home special and tailored to the needs of its inhabitants.
When developing floor plans for the ten-story, three-section building, the experts at Planirovki.by consider the specifics of the building and the requirements of its residents. They offer a variety of layout options, allowing for the optimal use of every square meter of living space. You can choose layouts with different numbers of rooms and zones, including spacious living rooms, cozy bedrooms, comfortable kitchens, and functional workspaces. Furthermore, options with combined rooms or separate bathrooms can also be provided.
Each apartment design project by Planirovki.by is developed with the client's preferences and the latest interior design trends in mind. Professionals understand that a home should reflect its owner's personality, so they offer a wide range of styles and concepts – from classic and retro to modern and minimalist. They carefully select color schemes, materials, and furniture to create harmonious and stylish interiors.
The designers at Planirovki.by pay special attention not only to aesthetics but also to the functionality of the space. They equip apartments with essential elements such as functional storage systems, comfortable furniture, and modern technologies. They also strive to consider the specific features of the residential building's location, its surroundings, and nature to create a comfortable and harmonious atmosphere.
Overall, the layouts and design projects for a ten-story, three-section residential building within the boundaries of Karastoyanova, Prigorodnaya, and 3rd Zemledelsky Lane by Planirovki.by offer the opportunity to create a unique and cozy home that meets all the needs and preferences of its residents. The professional team is dedicated to developing optimal layout solutions and creating stylish designs that will help each resident feel comfortable and happy in their new home.
Planirovki.by is your trusted partner in creating ideal apartment layouts for a 10-story, three-section residential building located in the most attractive area of the city, bordered by Karastoyanovaya, Prigorodnaya, 3rd Zemledelchesky Lane, Prigorodnaya, and Gaya streets. We take pride in our reputation as professional and experienced architects, designers, and engineers who offer you a personalized approach and innovative solutions.
One of our main strengths is the detailed and thorough examination of each project to fully consider all your wishes and requirements. We carefully study the space, area, lighting, and architectural features of the building to create a layout that meets your expectations and needs.
Our primary advantage is our individualized approach to each order. Whether you need a layout for a one-bedroom apartment or a large multi-room penthouse, our specialists will always find a solution that best suits your requirements. Moreover, we also consider your lifestyle, tastes, and preferences to create a space that reflects your individuality.
Planirovki.by offers a wide range of services, including layout development and design, material and furniture selection, and coordination of work at all stages of the project. We ensure high-quality work and adherence to deadlines.
Our company also provides you with the opportunity to use modern visualization technologies, such as 3D modeling and virtual tours of your future apartment. This allows you to accurately visualize how each room and space will look and make changes if necessary.
By ordering an apartment layout from Planirovki.by, you can be confident that you will receive the perfect space that meets all your needs and expectations. Contact us, and we will gladly help you create a cozy and functional home where you will feel comfortable living and relaxing.
more