Slavyanskiy Kvartal Residential Complex
Perfect housing in the heart of the city! Slavyanskiy Kvartal Residential Complex offers apartments with stunning city views. Everything you need for comfortable living is right at your doorstep.
The Perfect Place for Your Dream! The residential complex "Slavyansky Kvartal" offers comfortable living in the city center. High-quality conditions, modern infrastructure, and convenient transport accessibility.
Project Information
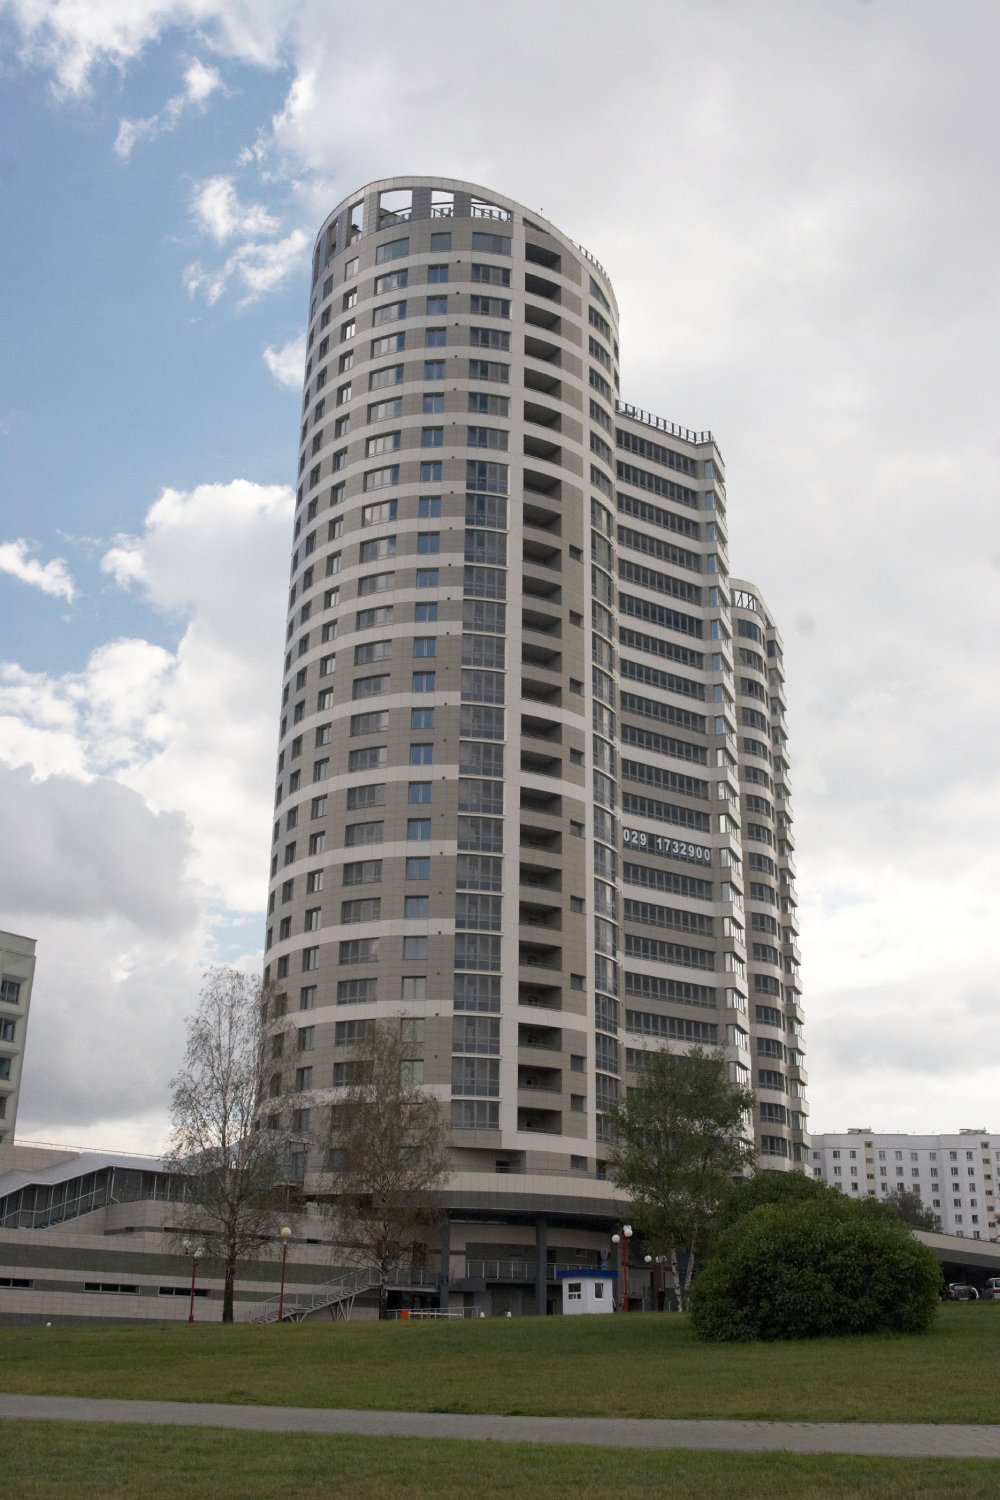
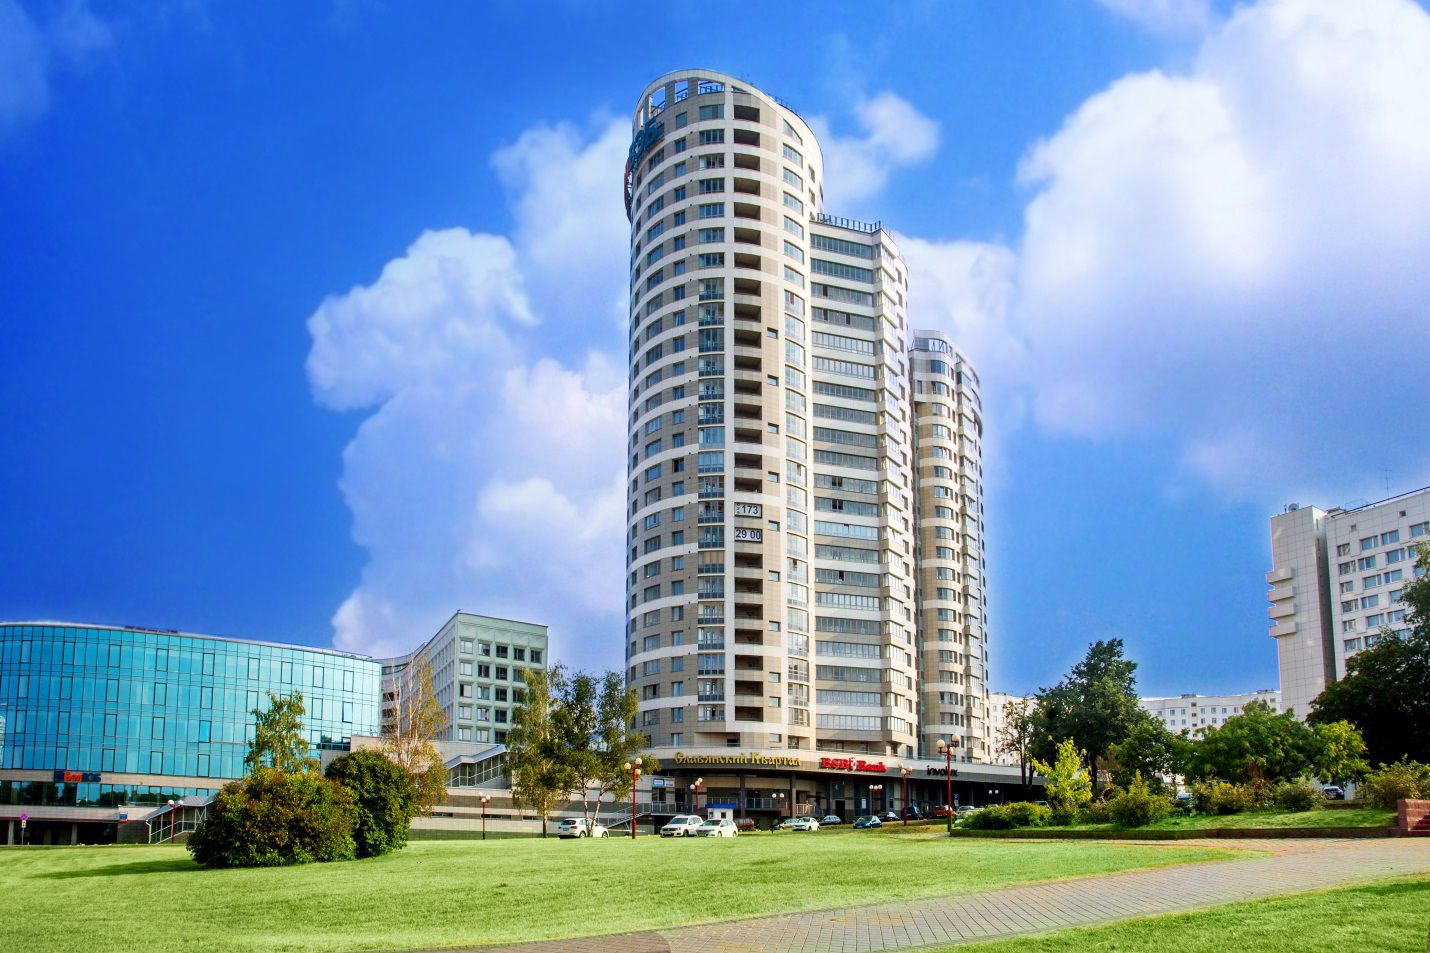
In the Central District of Minsk, on Pobediteley Avenue, a modern residential complex named "Slavyansky Kvartal" has been built. This complex consists of three sections of comfort-class, frame-block buildings with varying heights and apartments up to 139 square meters in total area.
In addition to the apartments, the complex features a four-level underground parking, integrated administrative offices, and cultural facilities. All sections of the complex are combined into a single residential space, ensuring safety and comfort. Each building is equipped with modern and efficient air conditioning and ventilation systems.
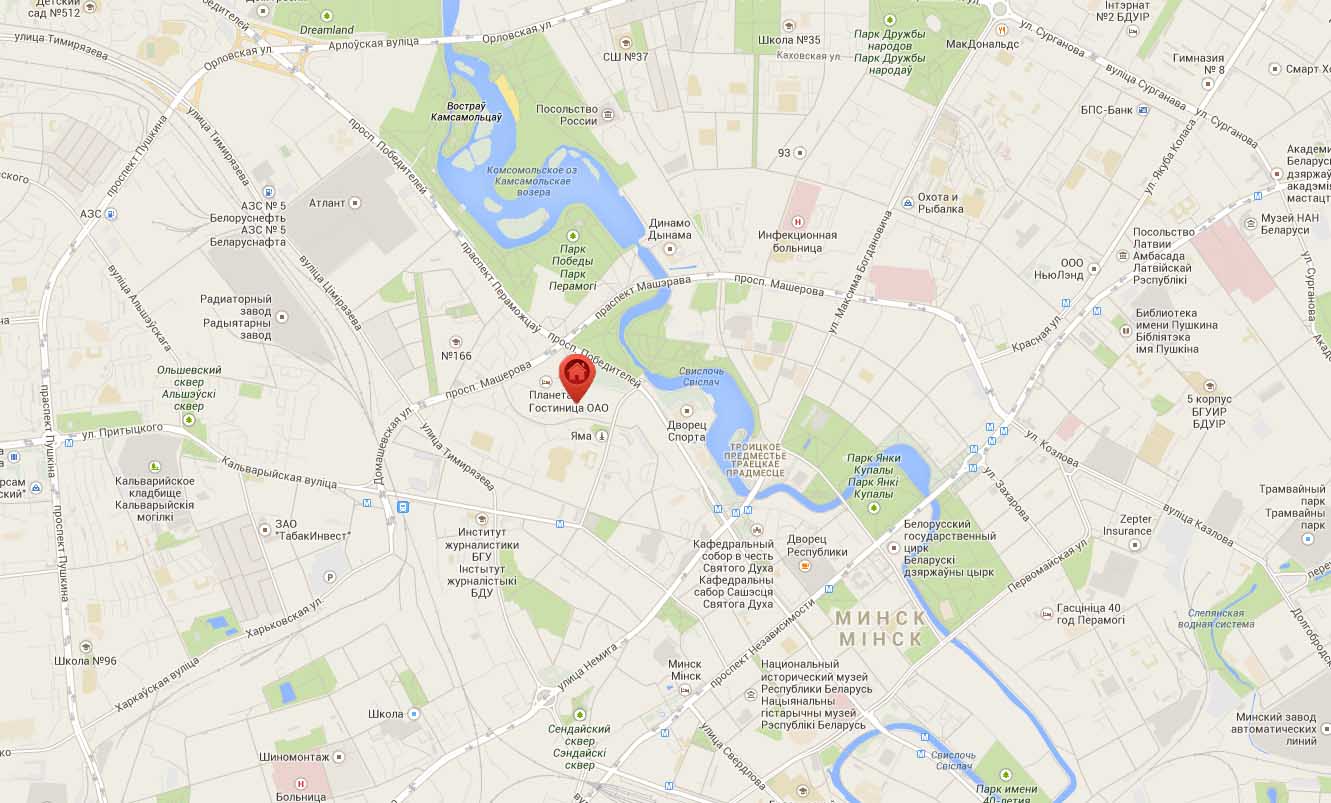
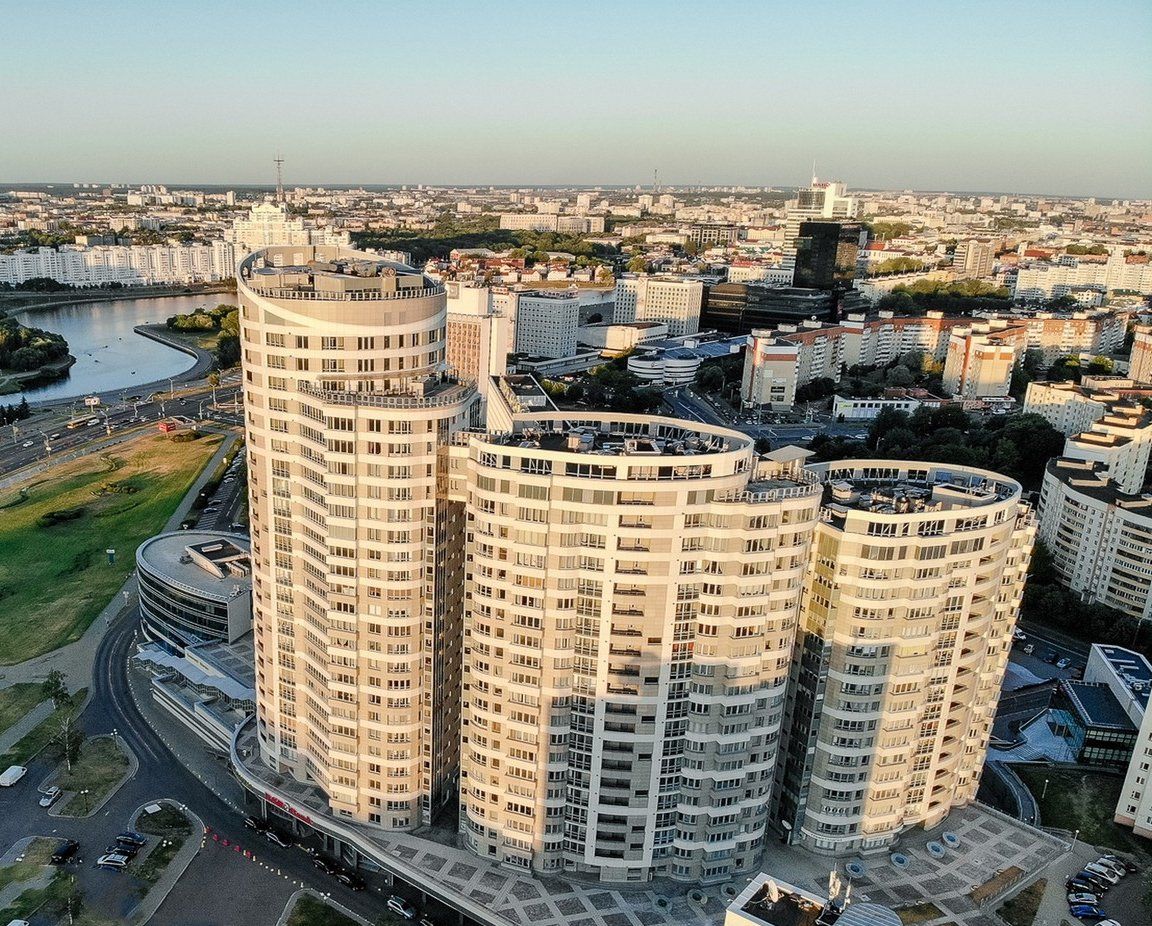
One of the key features of the complex is its location in an environmentally clean area, near Komsomolskoye Lake and Victory Park, one of the largest parks in the city. Apartments on the upper floors offer panoramic views of the Svisloch River and the forest park area. The transport infrastructure in this area is well-developed - the nearest metro station, "Frunzenskaya," is only 640 meters from the complex. Residents can easily reach Pobediteley Avenue not only by car but also on foot.
Location
Region: Minsk and DistrictCity: Minsk
District: Tsentralny
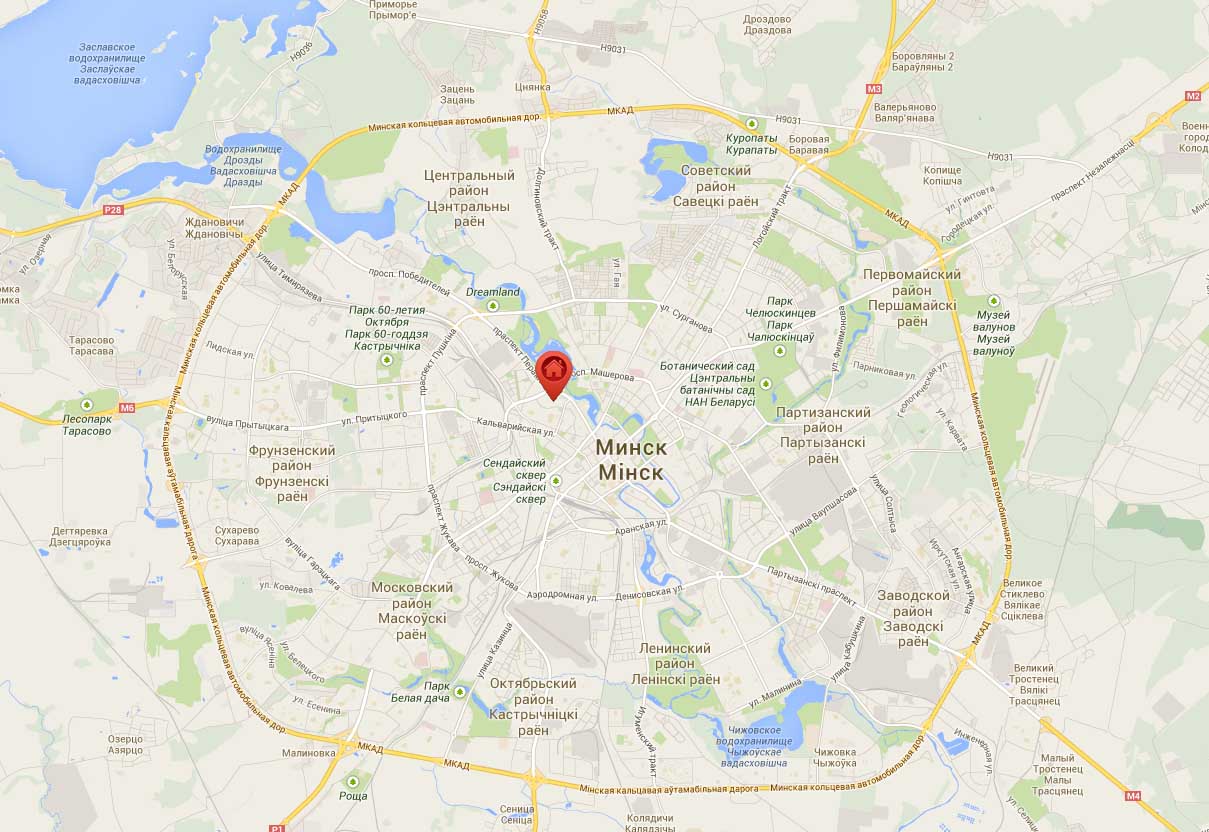
Address: Pobediteley Ave 27
Metro: Frunzenskaya
Year of Completion: 2012
Developer: "Vneshekonombuilding"
Developer's Website: bves.by
Construction Period: 2009-2012
Building Type: Monolithic Frame
Number of Floors: 16-25
Ceiling Height: 2.7 m
Blocks: 4
Apartment Sizes, m²: 50-336
Floor Plans
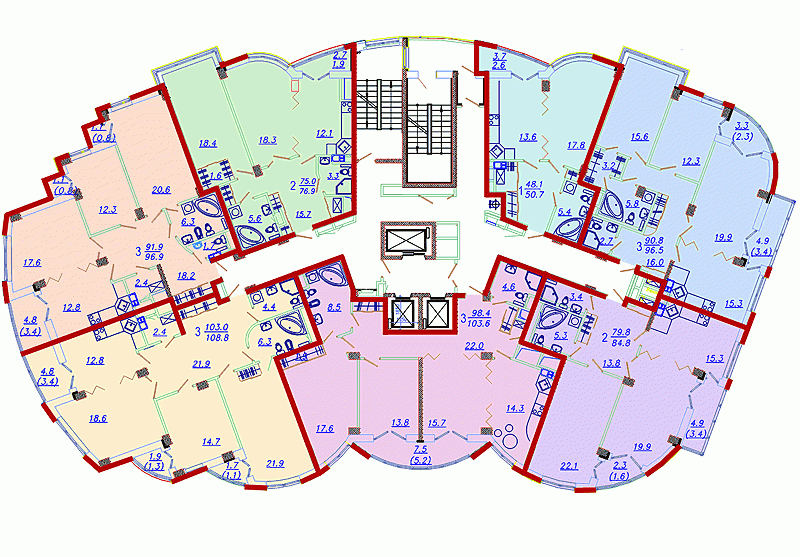
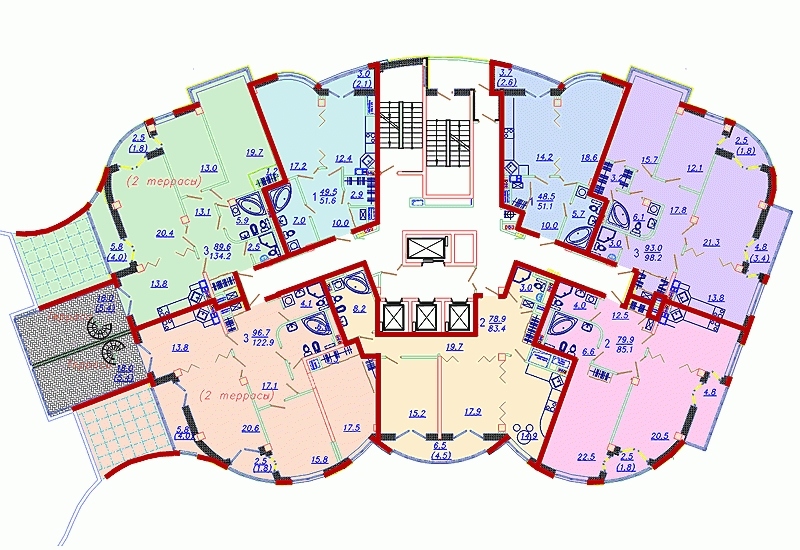
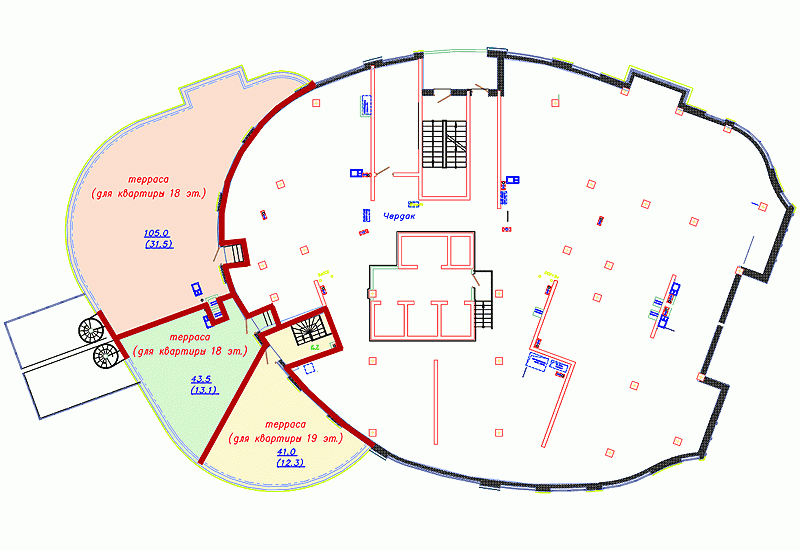
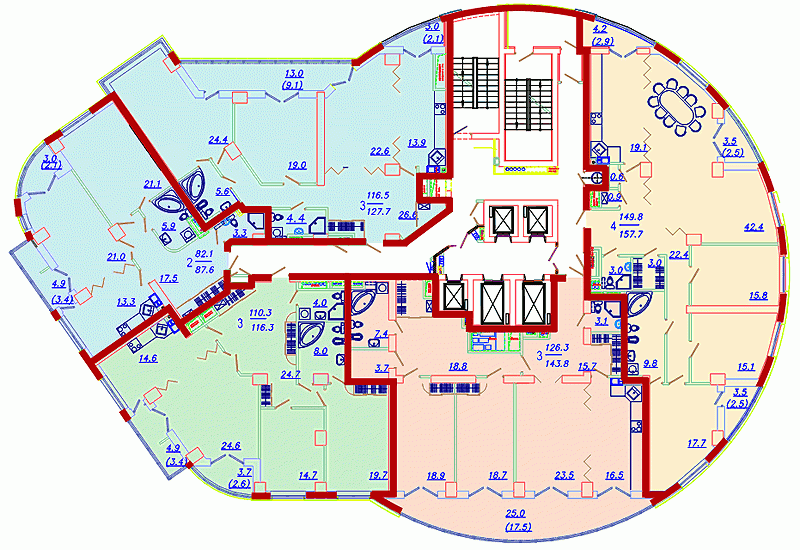
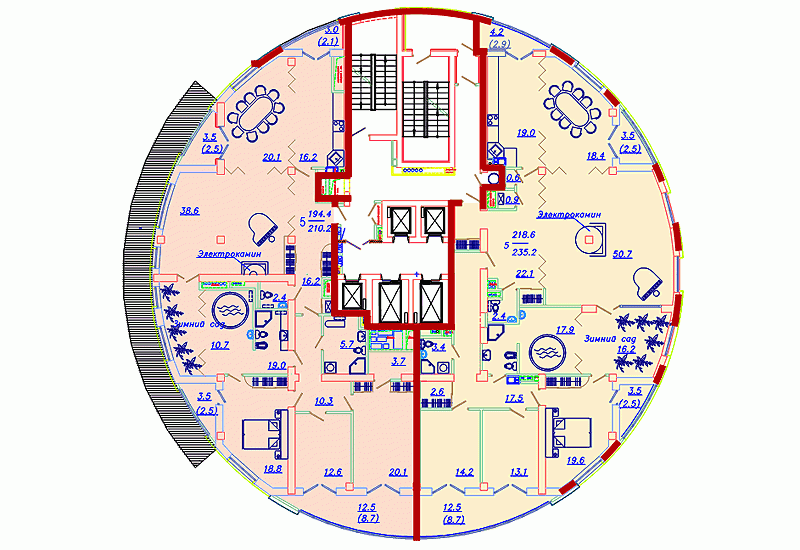
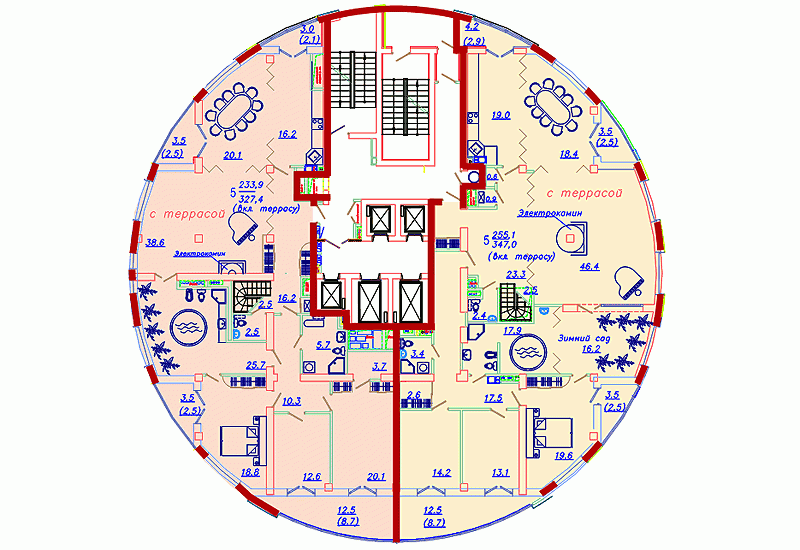
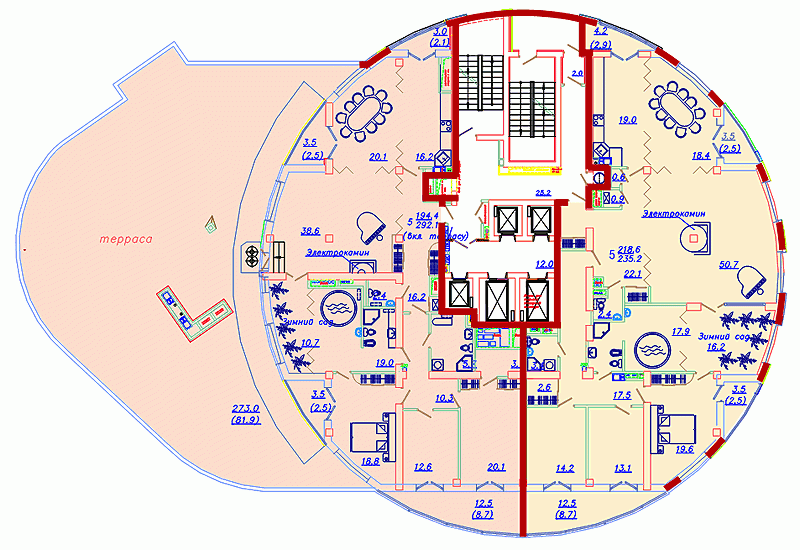
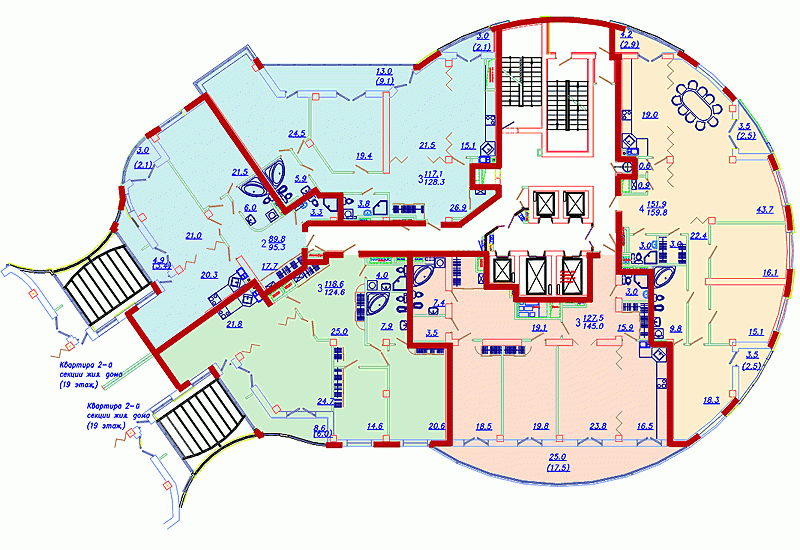
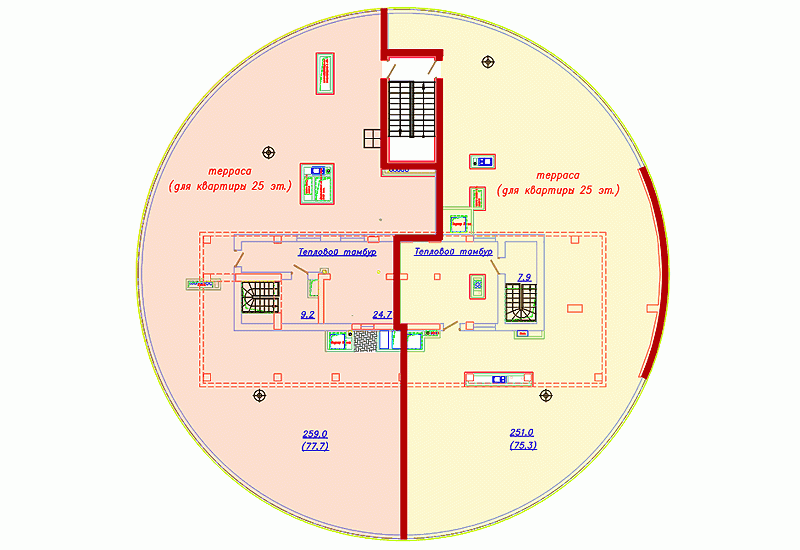
Apartment Layouts and Design Projects for the Slavyansky Kvartal Residential Complex by Planirovki.by
These are artfully crafted spaces where every detail reflects the individuality and comfort of the residents. Our team of talented architects and designers has developed exclusive layout solutions that combine functionality, style, and unique character.
Each layout is a unique composition of space, taking into account the needs and desires of our clients. We create apartments that provide comfortable living, convenience, and a reflection of each resident's personality.
Our design projects meet the highest standards of quality and aesthetics. We use only the best materials to create spaces that are pleasing to the eye and highlight the individuality of each resident. We implement a variety of interior styles - from modern and minimalist to classic and luxurious.
Layouts and design projects for the Slavyansky Kvartal Residential Complex by Planirovki.by are a reflection of your style and taste. We guarantee that each apartment will become your cozy nest where you can enjoy the beautiful moments of life.
Why You Should Order an Apartment Layout for the Slavyansky Kvartal Residential Complex from Planirovki.by
Ordering an apartment layout for the Slavyansky Kvartal residential complex through Planirovki.by ensures you a unique and functional interior that blends perfectly with your lifestyle and reflects your individuality.
By working with us, you can be certain that your apartment will become the dream home you've always wanted.
A Reasonable Question – Who Is It For?
This unique complex offers its residents and guests everything needed for a comfortable and relaxing life. In Slavyansky Kvartal, you will find luxurious apartments with spacious layouts and modern amenities.
The architectural design of the buildings is inspired by historical and cultural landmarks. Each building features its own distinct facades, creating a one-of-a-kind appearance for the complex.
Slavyansky Kvartal provides everything necessary for comfortable and luxurious living. Here, you will find a spa center, fitness club, world-class restaurants, high-end brand stores, and much more. With an underground parking area available, you won't need to worry about finding a parking spot.
The complex also features a multi-level security system and video surveillance, ensuring the utmost safety for residents. Additionally, for the convenience of residents, a 24-hour concierge service is available.
"Slavyansky Quarter" is situated in an ideal location, close to the city's business and entertainment centers. Surrounding the complex, you'll find a park, a lake, and walking areas where you can enjoy nature.
If you seek high quality and luxury in your life, "Slavyansky Quarter" is the perfect choice for you. This unique complex offers everything needed for a comfortable and luxurious lifestyle, blending global standards with originality and uniqueness. Don't miss the opportunity to become a part of this prestigious quarter and enjoy all its benefits.
The concept of "Slavonic Quarter" is centered around residential buildings, which are the main compositional feature. The sleek vertical design of the residential blocks complements the overall mood, energy, and positive vibe emanating from the entire architectural ensemble.
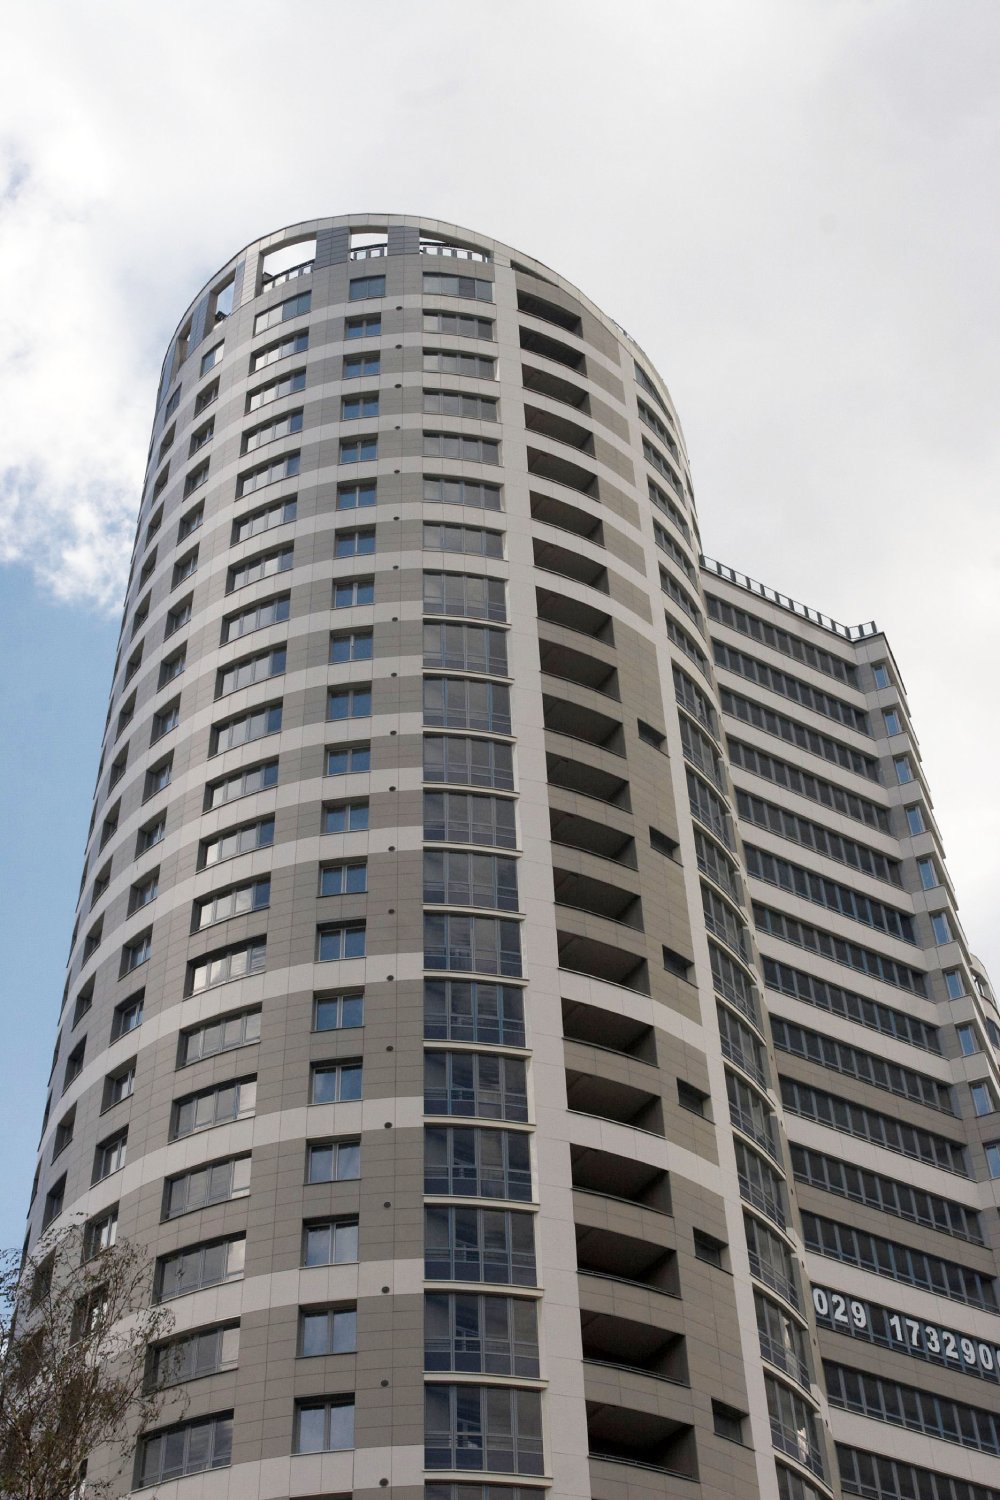
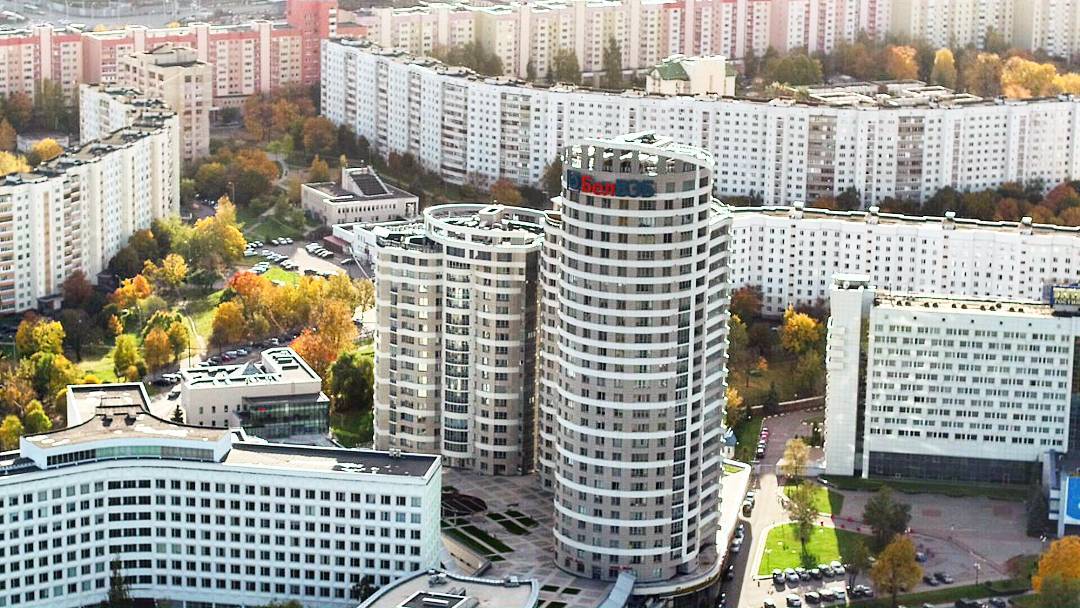
Three different-height buildings are combined to create a comfortable space for living and active recreation. Visually, they resemble the silhouette of a majestic mountain peak. This effect is emphasized by the original façade style of the complex, which goes beyond expectations: modern architecture using glass, ceramics, metal, and stone. But it's not high-tech or impersonal skyscraper architecture. The main idea of the complex is to create a cozy and friendly environment for living, working, and relaxing. All modern architectural elements of the complex are dedicated to this goal.
On the upper floors of the residential buildings, there are magnificent and luxurious penthouses, representing the most stylish urban living spaces. These penthouses feature varying widths and sizes of open terraces, allowing owners to bring their bold fantasies to life. With such residences, it's especially enjoyable to savor the stunning panorama: views of Victory Park, the "Minsk – Hero City" obelisk, the Svislach River, and Komsomol Lake, as well as the Trinity Suburb and the Upper Town.
The residential parts of the buildings are situated on a platform elevated above the ground, known as a multi-level stylobate. Here, you can find parking areas, social and domestic service facilities, and various retail spaces. An office and business center is also located nearby.
Overall, if you wish, you can manage without leaving the complex: everything you need is always available nearby.
more
Architectural Solution
"Slavic Quarter" is a unique complex of multi-level and multifunctional buildings that still have no equivalent in the city. This quarter will be a significant element in shaping the modern architectural landscape of the capital.
The main feature of "Slavic Quarter" lies in its residential buildings, which serve as the primary compositional emphasis. The upward-reaching form of these buildings accentuates the overall mood, energy, and positivity emanating from the entire architectural group.
Three residential buildings of varying heights are united into a single space that is delightful for living and various activities. Visually, their contours resemble a mountain ridge, highlighted by the original facade design. The facades of the complex represent an unexpected mix of styles: modern architecture using glass, ceramics, metal, and stone. However, this is not high-tech or impersonal urbanized skyscraper architecture. The main idea of the complex is to create a cozy and friendly environment for living, working, and leisure. All the modern architectural details of the complex are dedicated to this task.
Three residential buildings of varying heights are combined into a single cohesive space that is pleasant for living and various activities. Externally, they resemble a mountain ridge with their contours, accentuated by the original façade design. The facades of the complex present an unexpected mix of styles: modern architecture utilizing glass, ceramics, metal, and stone. However, this is not high-tech or impersonal urban skyscraper architecture. The main idea of the complex is to create a cozy and friendly environment for living, working, and relaxing. All modern architectural elements of the complex serve this purpose.
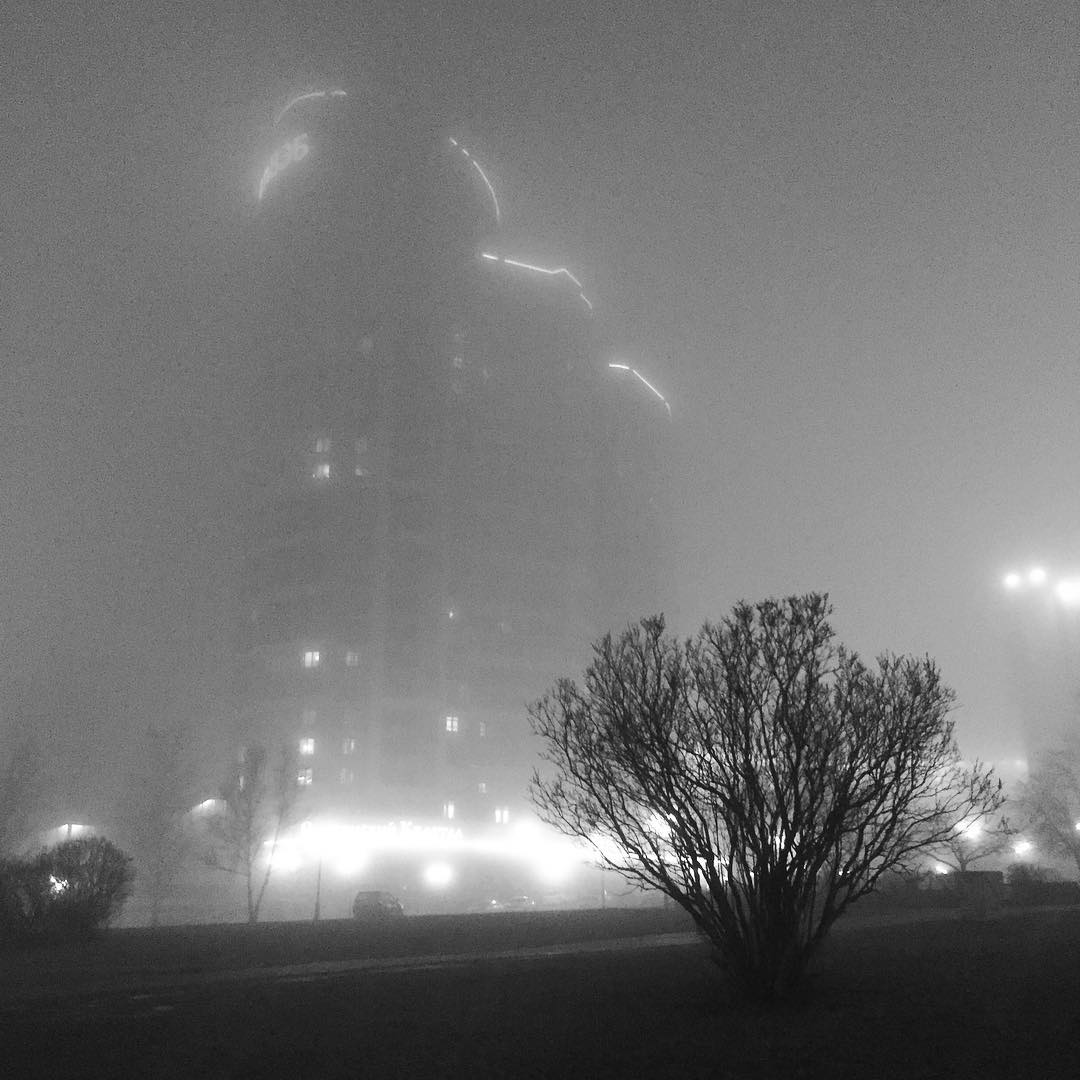
At night, the "Slavyansky Kvartal" creates a unique and unforgettable impression. The original lighting, imitating a glowing diadem, adds lightness and airiness to the architectural ensemble.
The residential parts of the buildings are situated on a platform raised above the ground. This multi-level platform houses parking spaces, social and domestic service facilities, as well as various commercial areas. An office business center is located nearby the residential complex.
Total area, thousand m2 73.4
Residential floors 16, 19, 25
Number of apartments 338
Underground garage 4 levels
Number of parking spaces 473
Commercial and service facilities, thousand m2 6.2
Office business center, thousand m2 5.4
more
Materials and Technology
The use of modern construction technologies and materials is driven by the complexity of the spatial-planning solutions and the architecture of the complex.
Building Structures
The main structural elements of the building include a monolithic reinforced concrete load-bearing frame, external walls made of high-quality cellular concrete blocks, and a system of ventilated curtain walls. The finishes are done using ceramics and composite materials. The double-glazed windows used in the building are of the highest quality. Enhanced thermal insulation is provided by the large glazing areas.
Heating and Water Supply
Thanks to a centralized heat supply system with the ability to adjust parameters at local units, the complex’s facilities are ensured a continuous heat supply. For this purpose, it uses Kermi steel heating radiators, which allow for the adjustment of heat output, as well as individual meters for heating, cold, and hot water.
Ventilation and Air Conditioning
Forced air supply and exhaust ventilation systems, along with air conditioning, play a crucial role in maintaining freshness and comfort within indoor spaces. They ensure proper air circulation, creating a pleasant atmosphere.
Elevators
Parking areas and offices are connected to residential buildings via high-speed, silent elevators, which are products of leading global manufacturers Kone and BKG. These elevators boast outstanding technical specifications and are available in both passenger and cargo variants.
Telecommunications
Fiber optic communication (Internet, telephony, television)
Fire Safety Systems
Modern fire safety systems include various components such as fire alarm systems, sprinkler fire extinguishing systems, voice fire alarms, smoke extraction, and air pressurization systems.
Security System
The security system comprises mechanisms for controlling access to the administrative block and entry zones of the office and business center, along with a video surveillance network covering the office and business center and the parking area.
more
Complex Infrastructure
A self-sufficient complex designed to meet all your needs for a fulfilling life, work, and comfortable leisure. The "Slavyanskiy Quarter" infrastructure offers unparalleled breadth and versatility.
Many people often contemplate how to spend their time beneficially for their health, including engaging in sports activities. However, a severe lack of time frequently gets in the way. Typically, finding time for sports or proper relaxation involves setting aside free time and going somewhere. At the "Slavyanskiy Quarter" complex, everyone can find an activity that suits their interests. For those who enjoy active pastimes, there is a sports and recreation complex with a gym, aerobics room, squash court, steam room, private training rooms, and a bar.
Also, in the "Slavic Quarter," there's a recreation center that offers a kids' play area and a café. Additionally, for a blend of pleasure and utility, there’s a beauty salon and spa—a unique place for rest, relaxation, and wellness treatments. Here, you can visit a hairdresser, get a manicure, pedicure, massage, and much more.
The complex also includes spaces for a dry cleaner, pharmacy, tanning salon, dental office, boutique stores, grocery store, flower shop, auto repair service, car wash, and other conveniences for daily life. For car parking, there are spots in a four-level parking garage, which is connected to the residential building and business center by elevators and stairs.
The complex seamlessly integrates with the surrounding park area. Additionally, the residential territory is well-lit and landscaped.
Sports and Play Complex, sq m 766.2
Administration Block, sq m 255.8
Store (Block "E-2"), sq m 235.5
Store (Block "E-1"), sq m 258.7
Store (Block "E+1"), sq m 224.6
Store (Block "R-2"), sq m 559.0
Store (Block "R-1"), sq m 734.2
Store (Block "N-2"), sq m 413.3
Store (Block "N-1"), sq m 738.3
Store (Block "N+1"), sq m 331.3
Leisure Complex, sq m 652.8
Solarium, sq m 84.3
Flower Shop, sq m 46.9
Pharmacy Kiosk, sq m 53.6
General Store (Grocery), sq m 196.2
Dental Office, sq m 146.3
Beauty Salon, sq m 200.5
Dry Cleaner’s Reception Point, sq m 58.7
Auto Service, Tire Service, Kiosk, sq m 168.5
2-Bay Car Wash, sq m 139.2
Parking, spaces 473
more
Apartments in Slavyansk Quarter
All apartments feature an open-plan layout, which means they have a minimal number of load-bearing walls and maximum open space. This design allows for the creation of modern living spaces suitable for both singles and bohemians, who prefer fewer walls, as well as for families requiring practical living areas. It’s possible to realize any, even the boldest of design ideas.
When you purchase an apartment, it will be handed over in the following condition: plastered walls, installed double-glazed windows, an entry door, and heating radiators. Additionally, all necessary connections have already been made, including plumbing, electricity, telephone and TV cables, and an intercom system. Apartments also come with an installed supply and exhaust ventilation system. After purchasing the apartment, you are free to begin your interior finishing.
Thanks to the presence of an underground parking garage, residents can conveniently access their apartments.
Penthouses have become the most stylish and luxurious type of urban housing, and their construction is a highly sought-after topic in the capital's real estate market.
The concept of penthouses originated in New York in the 1920s, with exclusive residences built atop skyscrapers. These homes were owned not just by the wealthy but by individuals with distinct and standout personalities. Today, realtors consider penthouses a special category of real estate. Perhaps that's why they are immune to market fluctuations, and their prices remain consistently high.
A penthouse is a type of apartment located on the top floor of a building, featuring access to the roof or a spacious terrace. Without these features, it is not considered a penthouse. Another crucial element is the breathtaking view from the windows. Generally, the principle of penthouses revolves around minimal walls and maximum open space.
The panorama should be bright and memorable to create a sense of unique luxury. Views of rivers, parks, or iconic landmarks are particularly favored. Ideally, a penthouse should have a private elevator serving only its residents. If a shared elevator is used, a system ensuring priority call access for the penthouse owner is essential.
In the city, the top floor holds the greatest advantages. There is less dust and harmful gases, and no one is living above. However, the most significant benefit is the sense of freedom and independence, living under the open sky. Above, there are only clouds and stars, allowing you to create a tranquil and peaceful world at such a height.
Gallery of Penthouses Worth Your Attention
1-Bedroom, sq.m 50.7 - 51.6
2-Bedroom, sq.m 72.4 - 104.5
3-Bedroom, sq.m 96.5 - 140.5
4-Bedroom, sq.m 128.4 – 160.2
5-Bedroom, sq.m 213.3 – 345.5
Ceiling Height, m 2.75 (up to 16th floor) 3.05 (from 17th floor)
Areas are provided according to the project documentation developed by OJSC "Institute 'Minskproekt'".
more
Offices in the Slavyansky Quarter
This business center is an independent seven-story building, spanning a total area of 5405 m², meeting the requirements of a Class B+ property.
The building's design allows for flexible floor layouts with various office and public spaces, conference rooms, and comfortable meeting rooms. The business center also features a café, a unique relaxation area with a winter garden, and an observation deck offering a stunning city panorama.
With its well-developed infrastructure, office workers will feel comfortable, seamlessly balancing daily needs with their work schedule. The Slavyansky Quarter business center not only offers the opportunity to acquire prime office spaces but is also a prestigious location for companies in any industry.
Location of the Slavyansky Quarter
Each building in the "Slavyansky Quarter" has its own unique history, theme, and atmosphere. Here, we create homes with character that won't leave you indifferent. Living in a bland building is dull and uninspiring, making it seem indistinguishable from countless others.
One of the key features of the "Slavyansky Quarter" is its exclusive location. We carefully selected the site for each building, paying special attention to its uniqueness. This area is characterized by its respectability and prestige, being close to the city center while boasting high environmental standards and beautiful natural landscapes. That's why the "Slavyansky Quarter" is the most promising place for both residential and commercial real estate.
We are confident that in the "Slavyansky Kvartal," you will find unique residential or commercial properties that meet your high standards and suit your tastes. Join us and become part of the unique story of this prestigious location.
"Slavyansky Kvartal" is ideally located in Minsk, just a short walk from one of the city's main thoroughfares, Pobediteley Avenue. It is also surrounded by a beautiful natural park, the scenic Svisloch River promenade, and the charming Komsomol Lake. Additionally, the historic city center, including the Trinity Suburb and Upper Town, is located nearby.
Property prices in "Slavyansky Kvartal" match those of the most prestigious areas in Minsk, making it an ideal place to purchase a shop or apartment. Here, you will find everything you need for comfortable living and successful business.
The "Slavyansky Kvartal" complex has excellent transportation links, ensuring easy and convenient access whether by car or public transport. The area is regularly serviced by buses, trolleys, and route taxis. Moreover, you can easily reach the nearest metro stations, such as Nemiga and Frunzenskaya, within a few minutes' walk.
The location of the complex provides the opportunity to develop a world-class project—a complete neighborhood with its unique lifestyle. "Slavyansky Kvartal" is a significant historical site where the history of Minsk began centuries ago. We are confident that the creation of a modern complex at this location will be a worthy contribution to the city's development and will transform "Slavyansky Kvartal" into a jewel of 21st-century Minsk.
more