Uyutny Residential Complex
Uyutny Residential Complex - Your Ideal Home! Quality apartments, a prime location, modern amenities, and a comfortable setting. Perfect for family living and active leisure.
Project Information
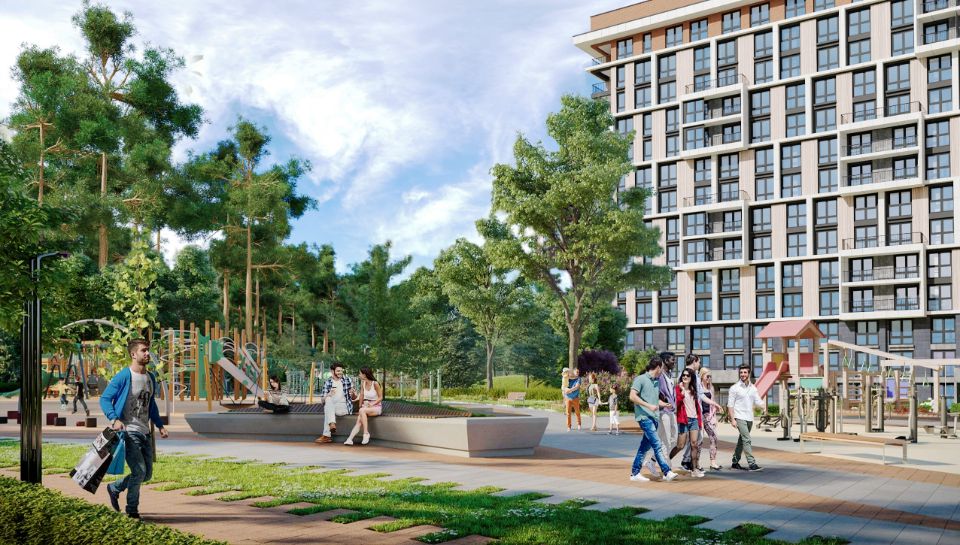
The residential complex “Uyutny” features a secure, car-free courtyard to ensure maximum safety and comfort for residents. The complex also includes an open-type garage with 408 parking spaces. For convenient access between floors, there are elevators and two stairwells. The ground floor spaces are designed for bicycle storage and come with dedicated charging stations for electric vehicles.
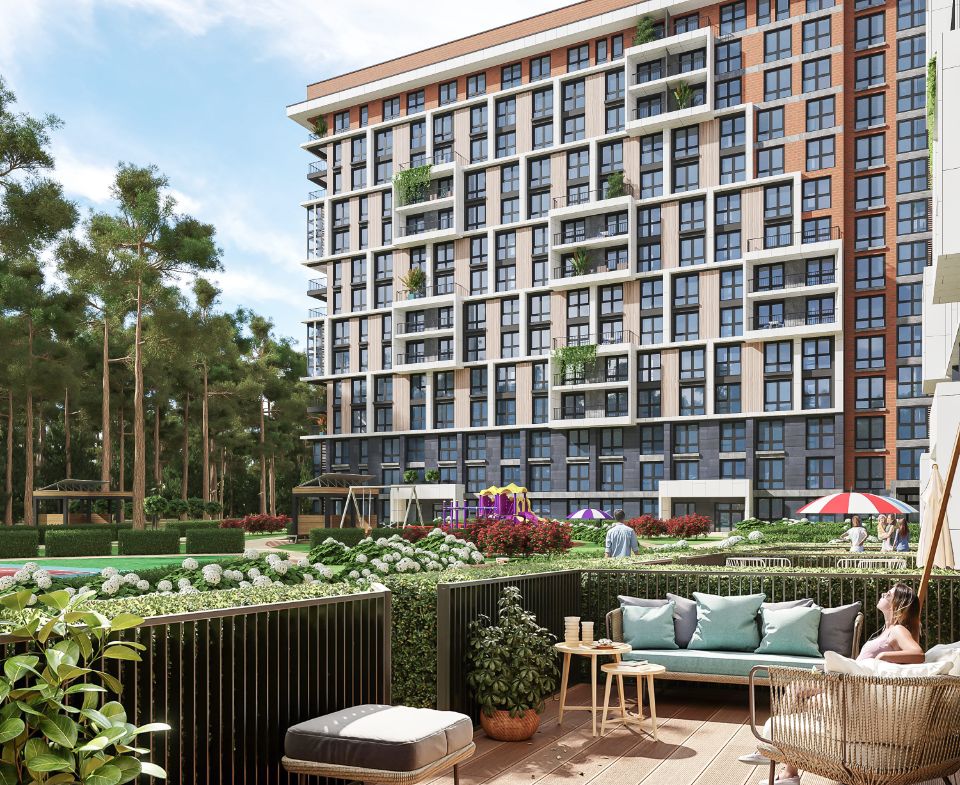
Residents can enjoy beautiful views from their apartments thanks to the panoramic windows and wooden window frames. The ceiling height in the apartments reaches 2.7 meters, creating a sense of spaciousness and comfort. The apartments will come equipped with a sand-cement screed, interior partitions, plastered walls, and electrical wiring throughout the unit. Additionally, there's an individual heating system, intercoms, and video surveillance installed.
For the residents' convenience, the entrance areas are level with the ground and feature through-access entrances. The elevators in the complex are the Elegance line from Movel. Surrounded by a forested area, the “Uyutny” complex offers residents a tranquil atmosphere and the opportunity to enjoy nature right from their windows.
Complex Infrastructure
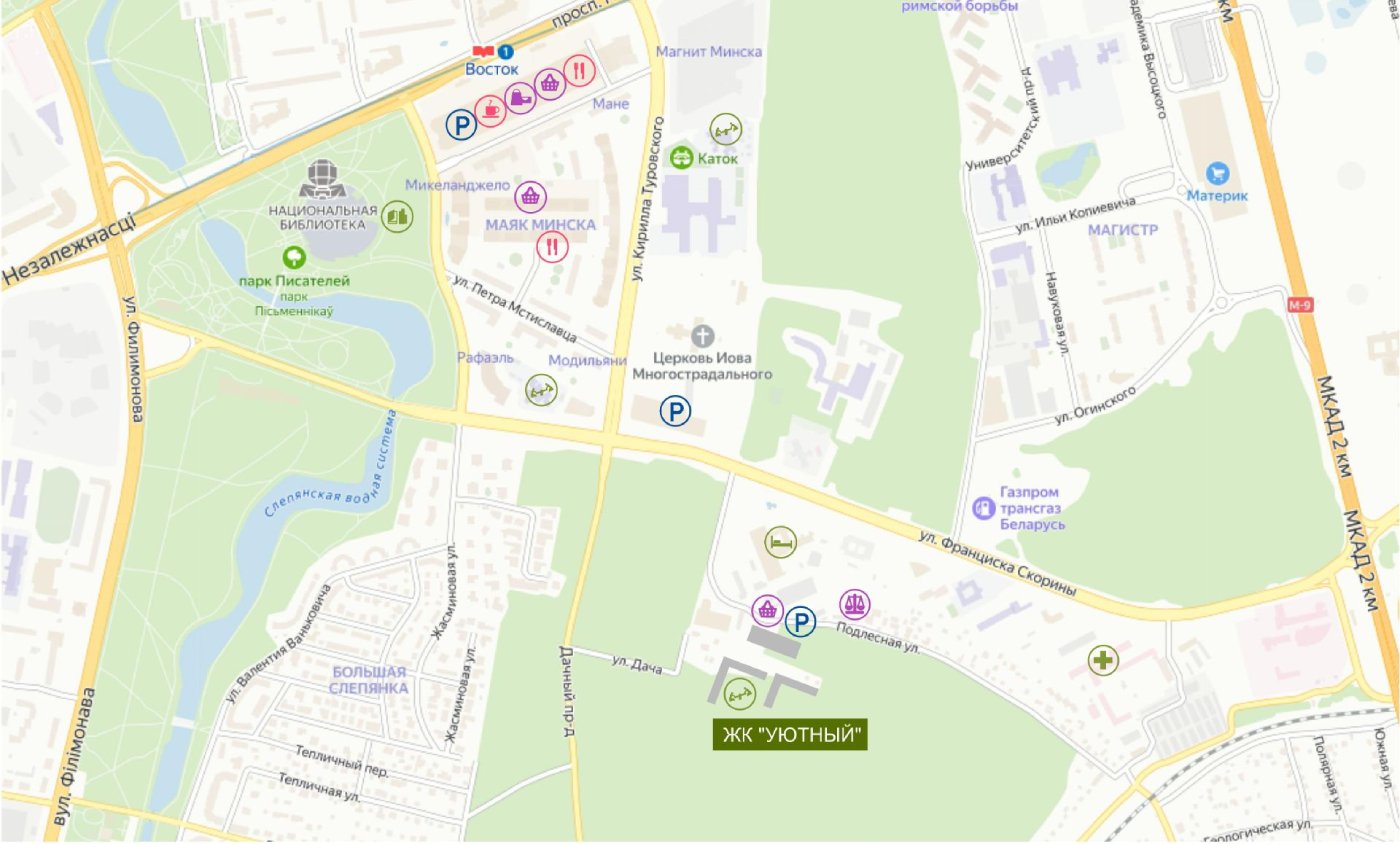
- Minsk, Partizansky, Podlesnaya - Parnikovaya - Dachny passage
- Website: uyutnyi.by
Location
The "Uyutny" Complex represents modern, high-quality housing that combines comfort and functionality. The complex offers various apartment layouts, ranging from one-bedroom to three-bedroom units, all equipped with everything needed for a convenient living. Residents can enjoy clean air and beautiful views due to the proximity to parks and a reservoir.
The "Uyutny" Complex also provides its residents with a variety of amenities and services. Inside the complex, there are green areas and a children's playground, where kids can play and have fun. Residents also have access to underground parking, ensuring their vehicles remain safe and secure.
Thanks to the convenient location of the complex, residents can easily access various infrastructure facilities. Nearby, you will find shops, a shopping and entertainment center, and educational institutions, making it the perfect place for families with children to live.
The "Uyutny" residential complex is an ideal choice for those seeking comfortable and functional housing in a prestigious area of Minsk.
Layouts of the Uyutny Residential Complex
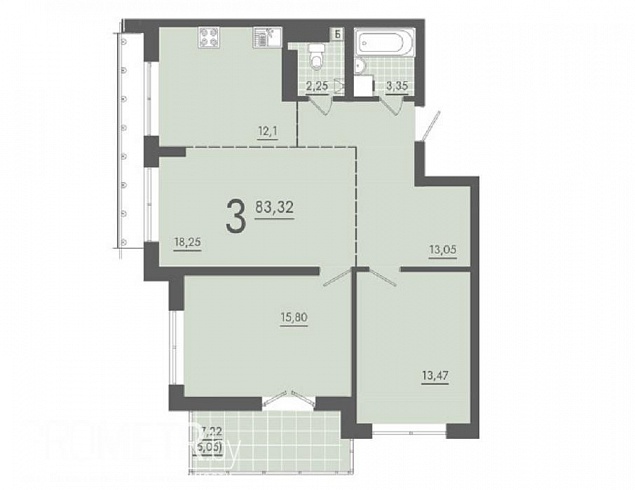
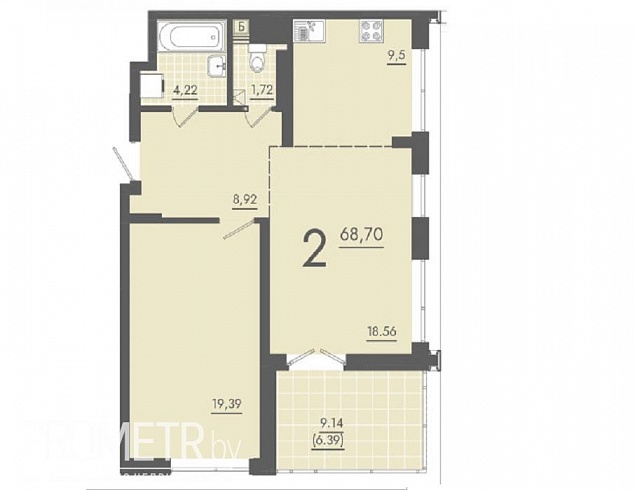
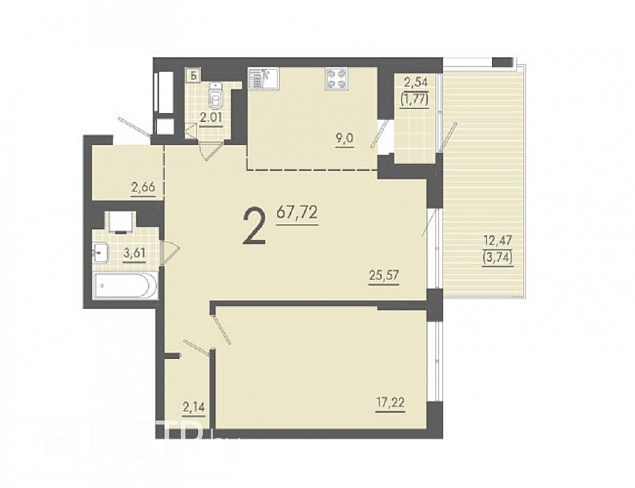
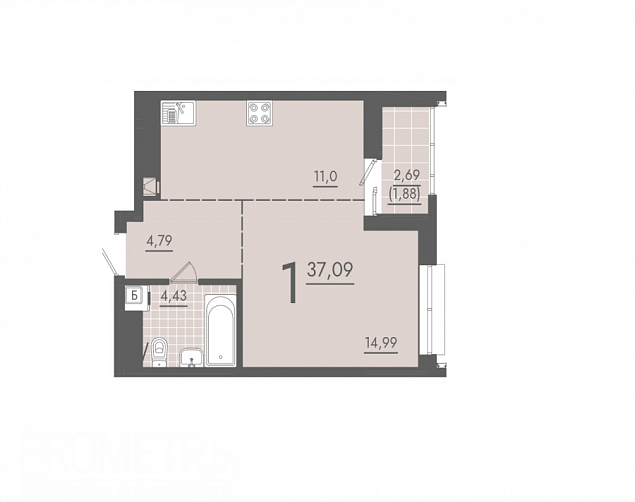
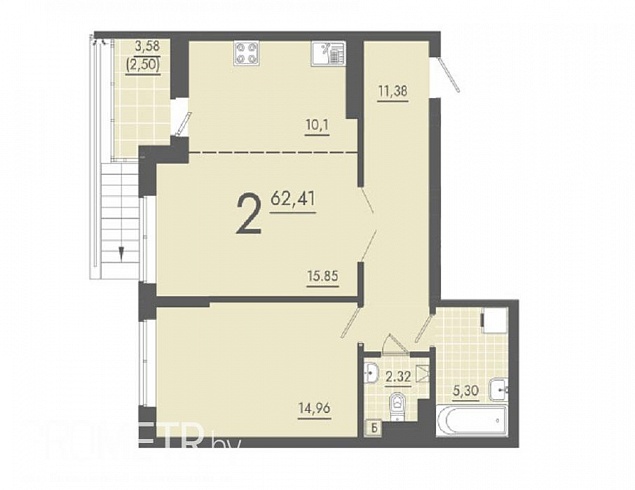
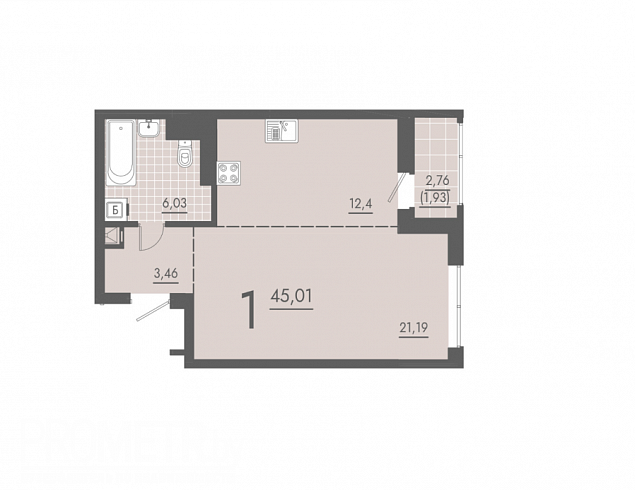
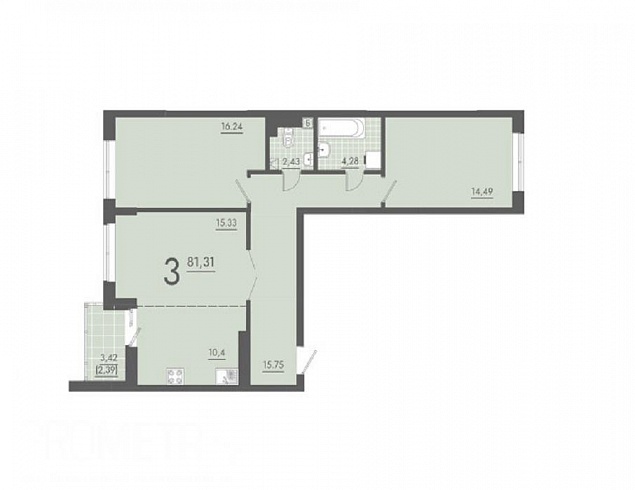
Apartment Layouts and Design Projects for the Cozy Residential Complex by Planirovki.by
The "Cozy" residential complex is an extraordinary place where space and comfort blend into one, creating the ideal living space for every resident. The apartments in this complex are not just ordinary homes; they are a blend of art and functionality embodied in one space.
One of the most remarkable features of "Cozy" is the variety of apartment layouts and design projects. Each living space is unique and tailored to meet the diverse needs and preferences of its residents. From studios to one-bedroom and multi-bedroom apartments, each offers a distinct design and a functional layout.
The layouts of the apartments in "Cozy" are designed with the latest technologies and modern lifestyle requirements in mind. Spacious living rooms, cozy bedrooms, functional kitchens, and contemporary bathrooms create harmonious spaces for comfortable living. Each apartment boasts a unique style that reflects the individuality and taste of its owner.
The design projects of the apartments in "Cozy" by Planirovki.by are true works of art. Every detail is meticulously thought out, from wall and floor finishes to furniture and lighting. The interiors of the apartments are decorated in a modern style, incorporating the latest design trends. The incredible aesthetic sense and the ability to create harmony in space turn every apartment into a cozy nest for its inhabitants.
Life at "Uyutny" is not just about having a place to live; it’s about embracing a lifestyle. From the moment you step into your new apartment, you’ll feel that everything here is designed for your comfort. The thoughtfully laid-out floor plans and unique design projects make each space come alive with its own story. Here, you can create a real home that reflects your individuality and lifestyle.
The floor plans and design projects for apartments at the "Uyutny" Residential Complex by Planirovki.by will astonish you with their variety and originality. Here, everyone can find that perfect space that meets all their desires and dreams. "Uyutny" is where you can relax after a long workday, spend time with family and friends, and fully enjoy life. Your future awaits you at "Uyutny"!
Planirovki.by offers you the opportunity to order a custom apartment layout for the Uyutny Residential Complex, and it’s truly worth considering. Planirovki.by is a team of professionals specializing in developing individual layouts for apartments. Each layout is crafted considering all the client's wishes and requirements, as well as the optimal organization of space and its functionality. One of the main advantages of ordering an apartment layout from Planirovki.by is the personalized approach we offer each client. Our team pays special attention to every detail and nuance to create the most convenient and comfortable living space, tailored to all the client's needs and preferences.
Additionally, we offer a wide range of various layout options, allowing clients to choose the most suitable option or create a custom project from scratch. All work is carried out by professional architects and designers using modern technologies and software for visualization and modeling.
A key benefit of apartment layouts from Planirovki.by is space optimization. We know how to use every square meter of the apartment effectively, creating functional and comfortable rooms. This is particularly relevant for the Cozy Residential Complex, where every square meter is highly valuable.
Moreover, an apartment layout from Planirovki.by allows for the creation of a unique interior design that reflects your personal style and taste. We will help you select the color scheme, materials, furniture, and accessories to create an atmosphere of coziness and comfort.
Another advantage of ordering an apartment layout from Planirovki.by is the savings in time and money. We offer ready-made solutions and detailed estimates for all work, allowing clients to know all expenses in advance and avoid unforeseen costs. Additionally, due to our experience and professionalism, we complete all projects on time and with high quality.
Consequently, ordering an apartment layout for the Cozy Residential Complex from Planirovki.by guarantees a seamless and efficient process.
Planirovki.by is a smart choice. We guarantee a personalized approach, optimal space organization, unique design, and efficient resource usage. Don’t put off creating your cozy space - contact us right now and turn your dreams into reality.
more
Conclusion
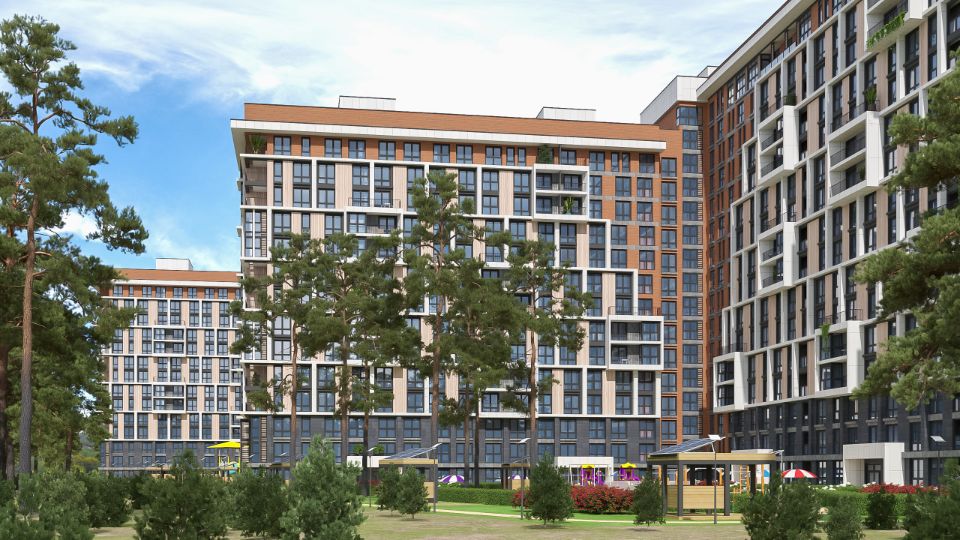
The "Cozy" residential complex is located in one of the most environmentally friendly areas of Minsk and is surrounded by a century-old forest, which has existed for 80 years, adding a unique atmosphere to the complex. The project includes various types of residential buildings, from apartment blocks to estate-style homes and townhouses.
The architectural design of the development is executed in an eco-friendly style, combining modern technologies with natural color schemes. All apartments feature panoramic windows offering picturesque views of the forest.
The concept of an "eco-framework" is implemented within the complex, which includes pedestrian pathways connecting all the recreational areas into a single system. This approach helps preserve the natural environment and creates a comfortable space for the residents of the complex.
The website is for informational purposes only. Planirovki.by is not a Developer and does not provide intermediary services for the purchase/sale of real estate. It is not an offer or a public offer.