Sketch Design of Luxurious Cottages: The Perfect Blend of Function and Style
Concept Design of a Cottage: Combining Luxury with Functionality
Creating a cozy and stylish countryside home is an aspiration for many families. Concept design of cottages allows achieving the perfect balance between luxury and functionality. Let's look at an example of one such project, demonstrating how professional design can bring all your desires to life.
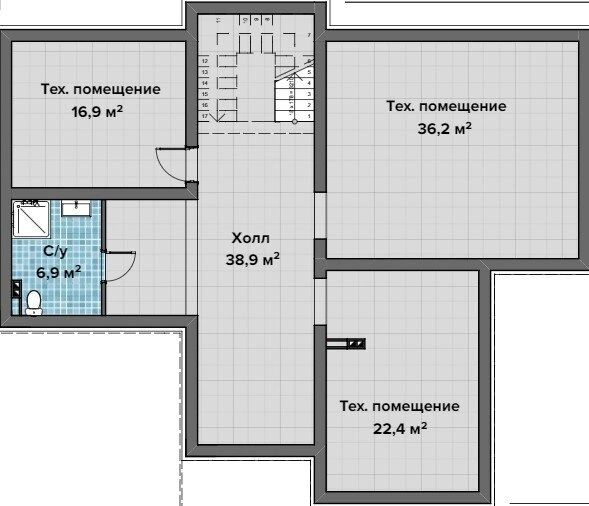
This project was developed on an individual order and includes a basement and two spacious terraces. The design incorporates two full above-ground floors and a basement. Each of these levels serves specific purposes:
The basement includes three technical rooms, a bathroom, and a hallway, ensuring convenient maintenance for the house. The first floor serves as a public space, featuring a living room with a kitchen area, a guest bathroom, a guest bedroom, and technical rooms. These areas create a cozy atmosphere for hosting guests and family gatherings.
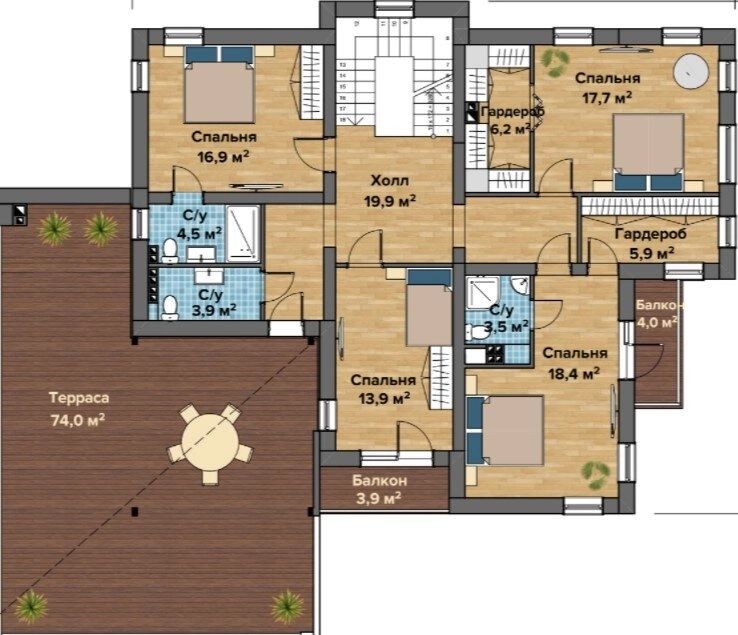
The second floor is more private and devoted exclusively to family members. The design includes four bedrooms, two bathrooms, two walk-in closets, and a hallway, providing comfortable and spacious personal space for each family member.
For maximum comfort, the project includes a spacious garage for two cars, two large usable terraces, and two balconies. These additional elements allow enjoying outdoor relaxation in any season.
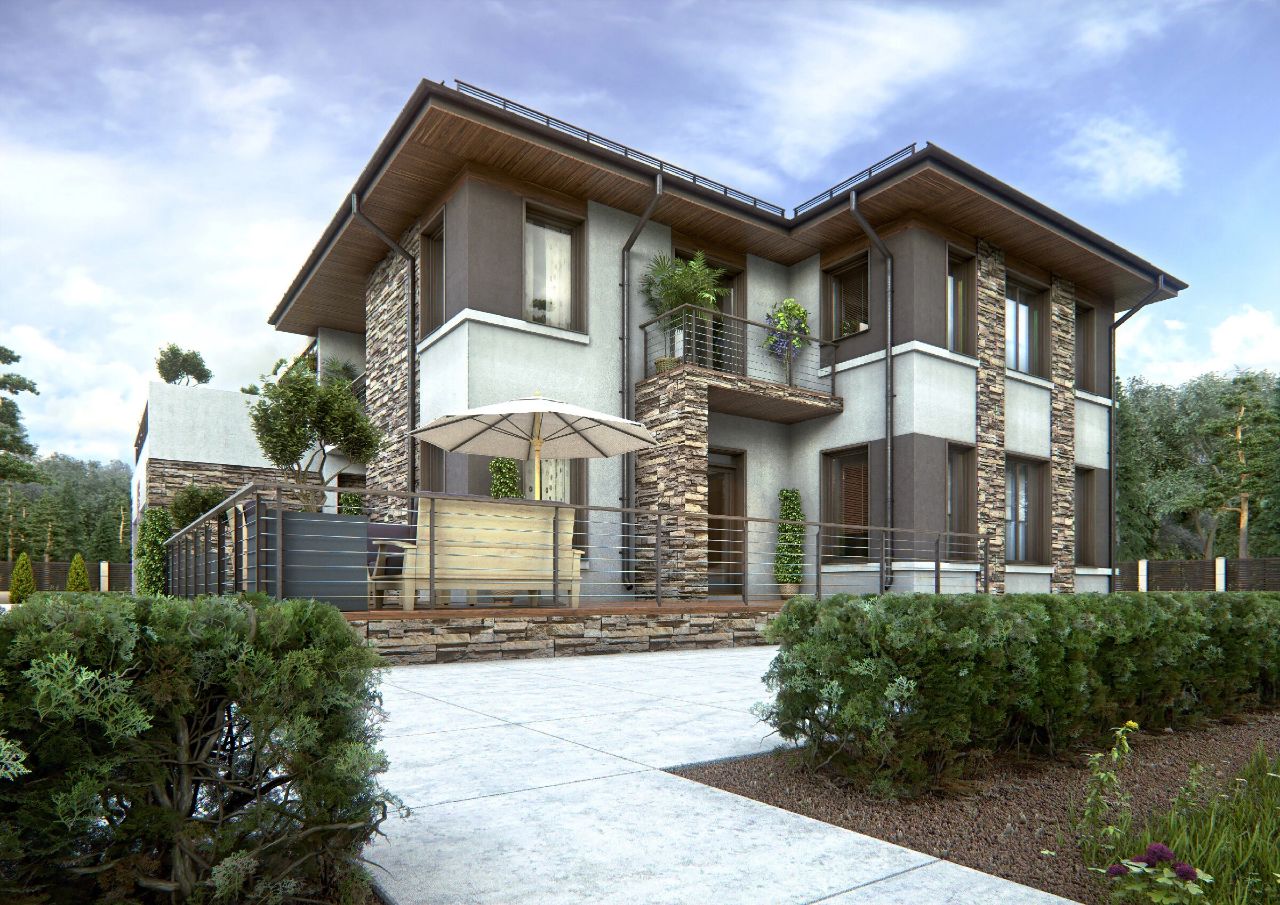
The exterior of the cottage features elegant stone accents combined with facade plaster in pleasing natural shades. Panoramic glass at the entrance and large window openings allow for abundant natural sunlight, creating a brighter and cozier living space.
Luxurious leisure areas include a summer kitchen on the terrace, canopies, benches, and loungers, making country living truly joyful and comfortable.
If you dream of creating the perfect home tailored to all your desires, contact us for our sketch design services for houses and cottages. We will develop a project that brings your vision to life!
The total project area is 398.4 m².
Sketch design is the first step towards your dream home!
.jpg)
.jpg)
.jpg)
.jpg)
.jpg)
.jpg)
.jpg)