Preliminary Design of a Two-Story Cottage: Custom Solutions and Design
Preliminary house design is the first and most crucial step towards your ideal home. At this stage, all the main nuances of the future dwelling are worked out to meet your individual needs and preferences.
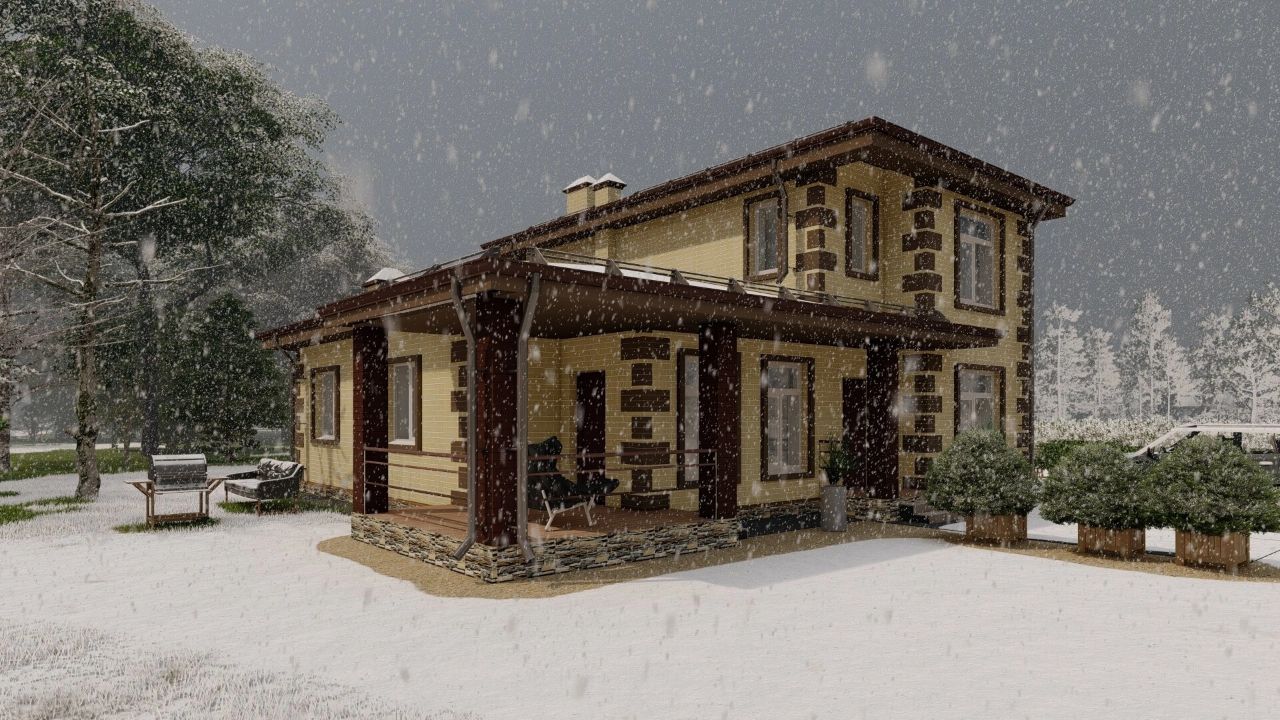
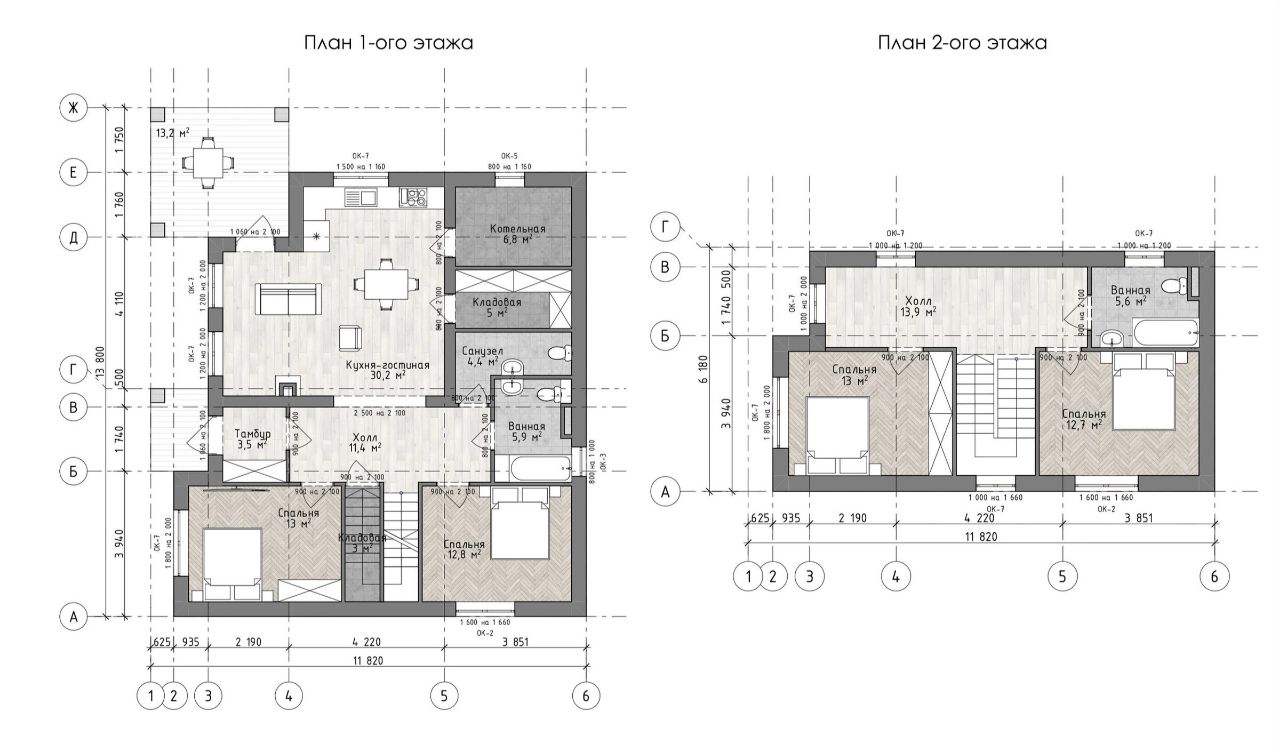
For our client, we developed a custom project for a two-story cottage that perfectly balances functionality and aesthetic appeal. The house features 4 bedrooms. Two are located on the second floor, ensuring comfort and privacy for the owners, while the other two are on the ground floor, which is perfect for guests or family members who prefer proximity to the main living areas.
The CENTRAL FEATURE of the house is the kitchen-living room with a fireplace. This space becomes the primary hub for gatherings and communication, creating a cozy and warm atmosphere for the whole family.
The facade of the house is made of brick, adding to the building's durability and longevity. The basement is clad in stone, not only enhancing the building’s appearance but also providing extra protection against environmental elements.
During the cottage design, special attention was paid to maximizing the use of the house’s usable space, which totals 150 square meters. The dimensions of the building, 13.8 x 11.8 meters, allow for the efficient use of every square meter, ensuring both comfort and functionality.
Benefits of Sketch Design:
Sketch design is your first step in envisioning your future home. It allows you to make adjustments and refinements to ensure that the final project perfectly meets your expectations.
If you seek a unique design that fits your family perfectly, our sketch design service for houses and cottages is precisely what you need. We take all your wishes into account and create designs that meet the highest standards of quality and comfort.
Take advantage of our services and bring your dream of a cozy cottage to life!
.jpg)
.jpg)