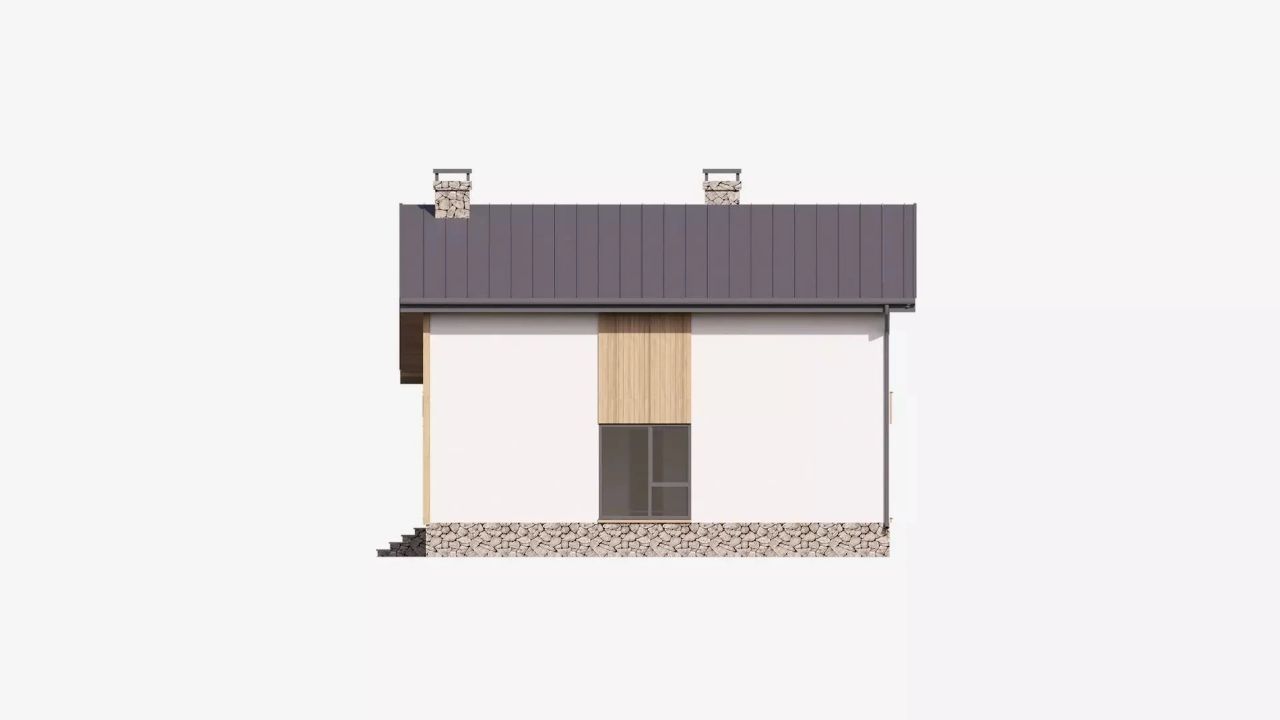
Preliminary Draft of a Two-Story Cottage with a Garage - The Perfect Choice for Business Professionals
Preliminary Design of a Two-Story Cottage with Garage: The Ideal Choice for Busy Professionals
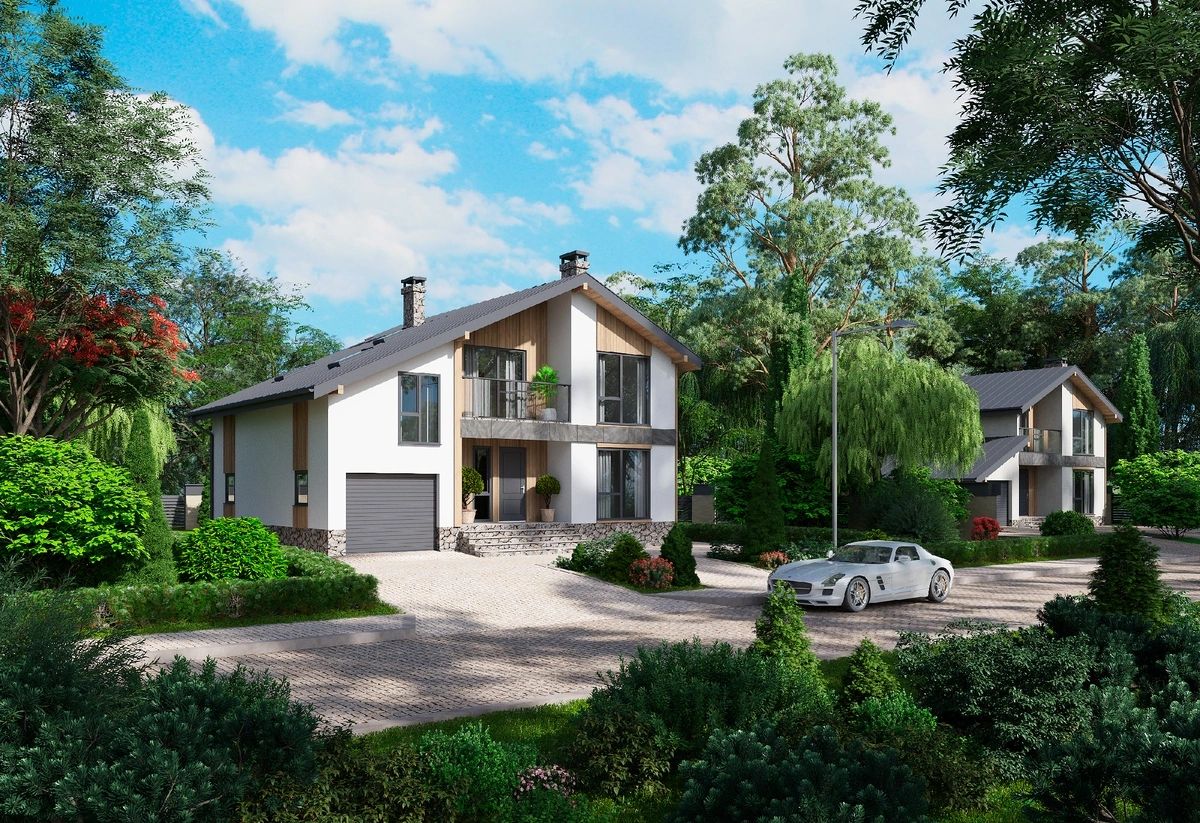
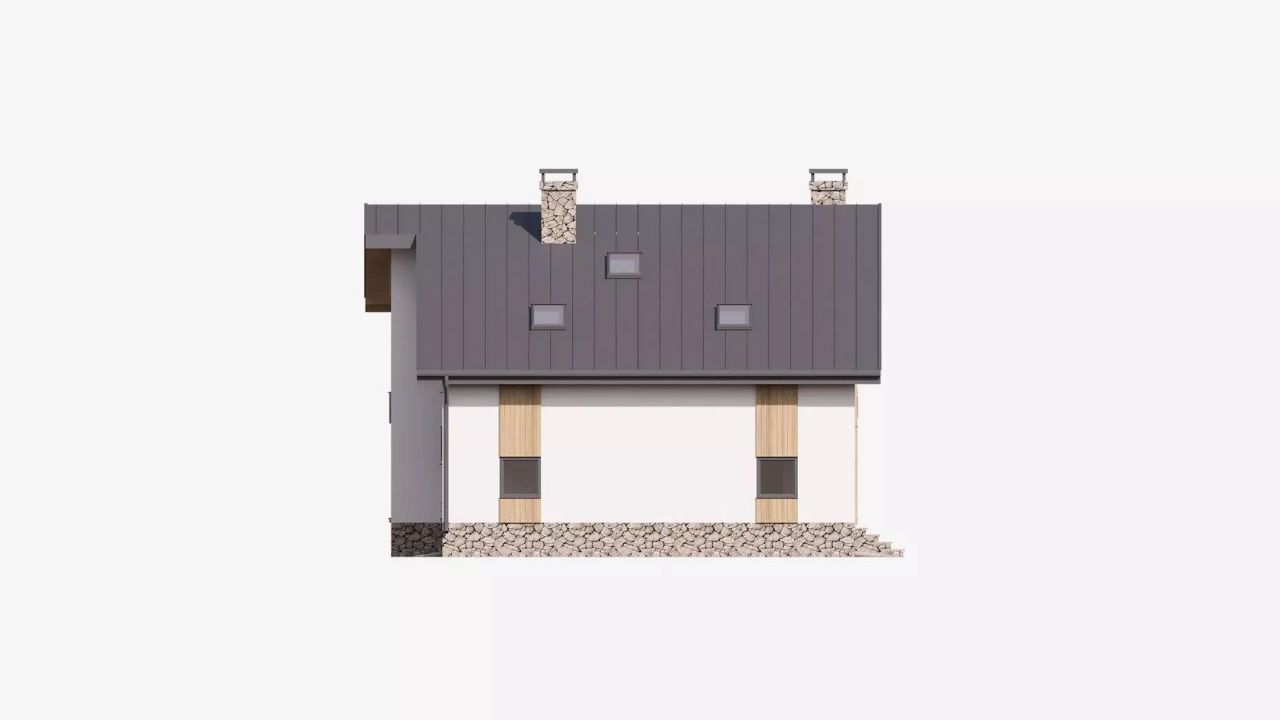
Creating a cozy and functional home is a task that requires a serious approach. The preliminary design project for a two-story cottage with a garage caters to the needs of modern individuals, combining comfort with practicality. With its contemporary architecture and well-thought-out layout, this home is perfect for both work and leisure.
Convenient Layout for Comfortable Living and Working
This house features two spacious bedrooms, making it ideal for couples or individuals who value personal space. In addition, there are two designated home offices, which are essential for those who run businesses or work remotely. This convenient solution allows for a dedicated workspace away from the hustle and bustle of the city, creating an environment conducive to productivity.
Strategically Positioned Spaces
The built-in garage offers convenience for car owners by protecting vehicles from weather conditions, thereby extending their lifespan. A large utility room serves as a storage area or workshop, which is especially valuable for those who enjoy hands-on projects or need a space to store tools and equipment.
Spacious Comfort Under One Roof
The total area of the house is 207.41 m², providing ample space for all necessary rooms while creating a cozy atmosphere. Spacious rooms, functional zones, and an elegant design make this home an ideal choice for those who want to enjoy relaxation and remain productive at the same time.
Conclusion
The two-story cottage project with a garage combines all the essential elements for comfortable living and effective working. The convenient layout, modern solutions, and spacious rooms make this home attractive for business-minded individuals. Consider this project if you're seeking the perfect balance between life and work.
.jpg)
.jpg)
.jpg)
.jpg)
.jpg)
.jpg)