Preliminary Design of a Country Mansion: Dream Layout and Architecture
Planning to build a countryside home that's cozy, warm, and aesthetically pleasing? Consider our sketch project for a countryside mansion. This attic cottage is designed for a large, friendly, and hospitable family, offering comfort and meeting the highest standards.
The project starts with the first floor, featuring a spacious kitchen-dining area that opens onto a terrace—perfect for family breakfasts and dinners outdoors. The cozy living room with a fireplace will be the heart of the home, a place to enjoy warm evenings with loved ones. This floor also includes a bedroom, a bathroom, and utility rooms to ensure a comfortable and practical lifestyle.
The attic floor offers three bedrooms, so every family member has their own personal space. A large hall is also located on this floor, which can be used as a library, gym, billiard room, or home theater. This area can easily be adapted to fit your preferences and needs.
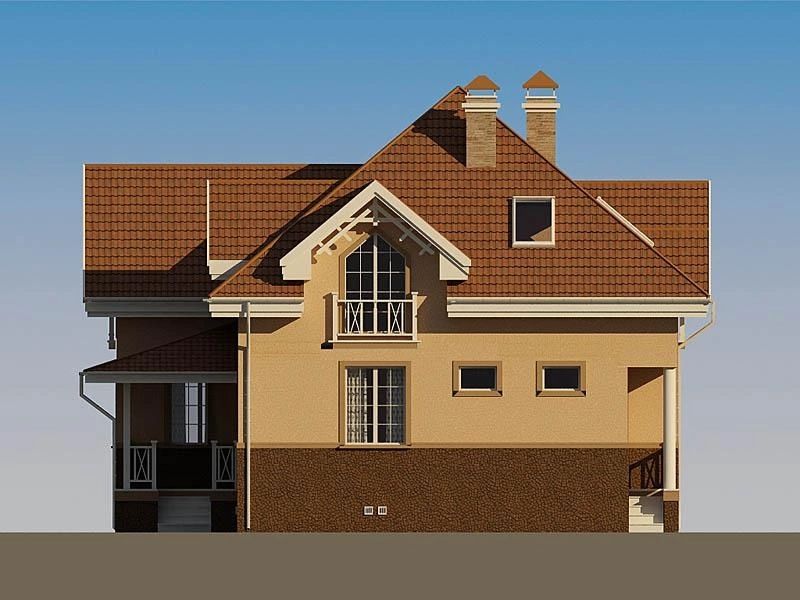
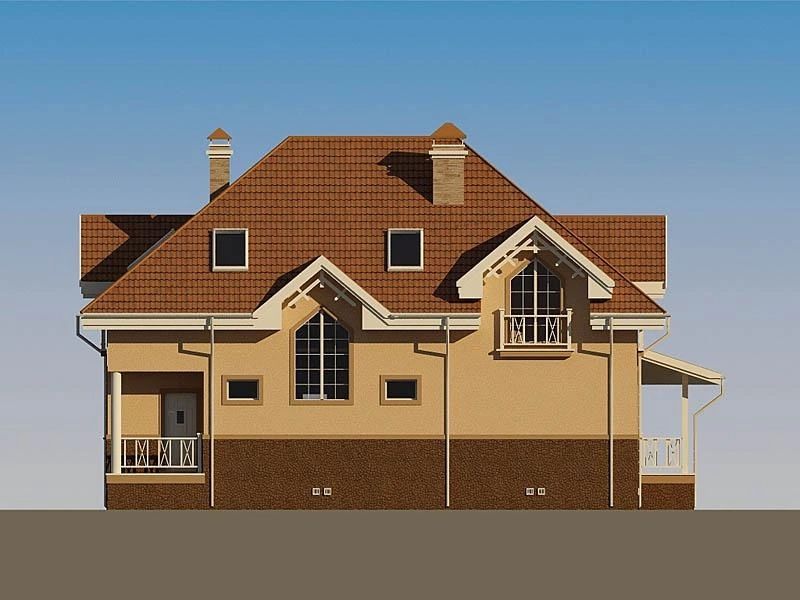
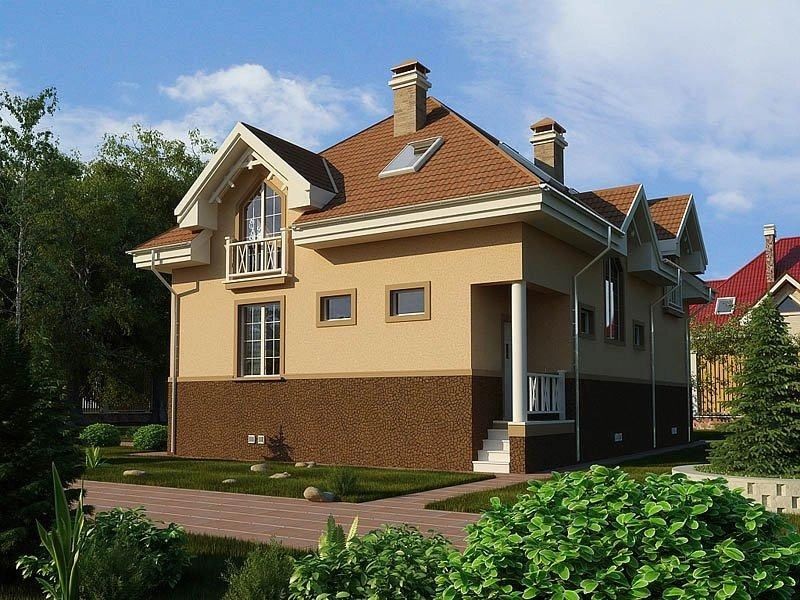
The mansion's facade is painted in beige and adorned with decorative stone elements, creating a harmonious and attractive exterior. The multi-hipped roof is covered with tiles and features gables, adding sophistication and highlighting the architectural significance of the house. White wooden railings on the terrace and porch, along with flower boxes on the second-floor windows, complete the image with elegance and refinement.
The total area of the house is 255.2 m², providing ample space for the entire family, ensuring comfort and freedom for each member.
Conclusion
By choosing a cottage design project with an attic, you’re not just getting a house, but a cozy and functional space for your family. The blend of beauty and practicality in this design ensures your country living experience will be both comfortable and unforgettable. This project is fully prepared to bring your dream of the perfect countryside home to life.
.jpg)
.jpg)
.jpg)
.jpg)
.jpg)
.jpg)
.jpg)