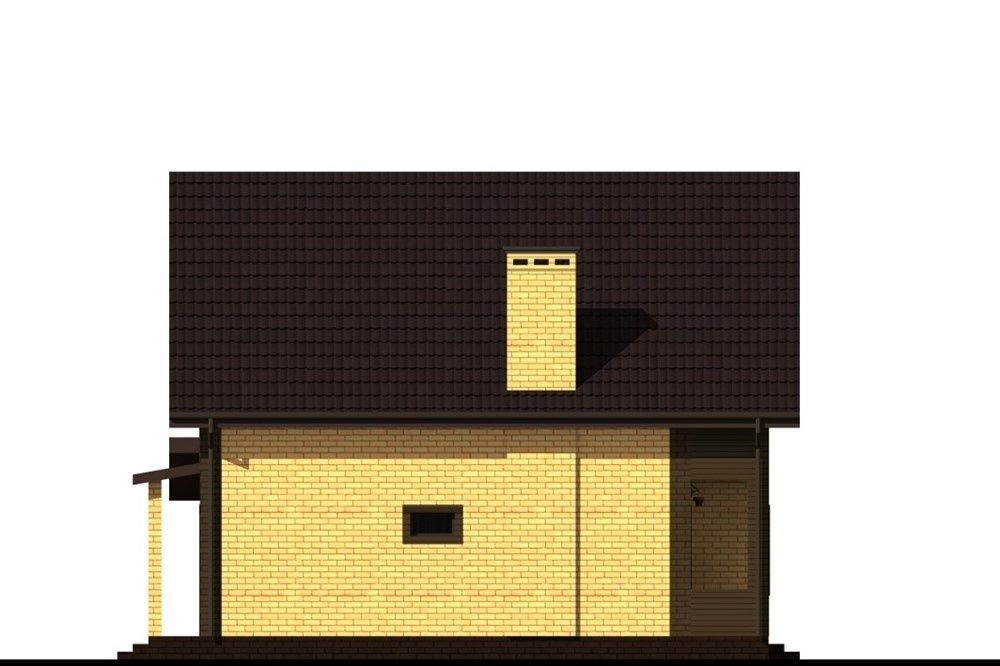
Layout of a Country House with an Integrated Garage by the Architectural Bureau Svoi Dom
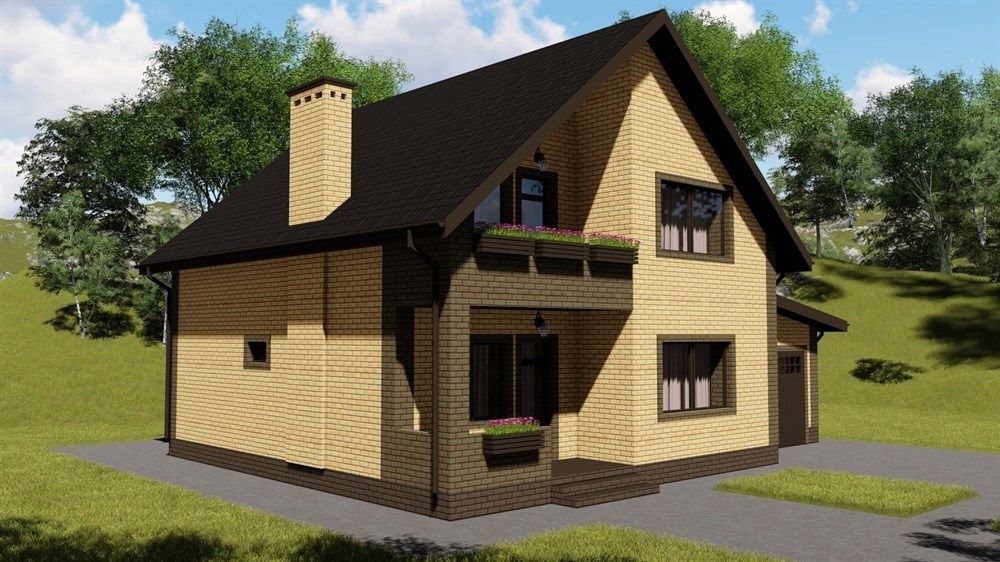
The layout of a country house is one of the key aspects influencing the comfort of living. Special attention deserves the project developed by "Svoy Dom" Architectural Bureau: a country house with an integrated garage, with a total area of 179.81 sq.m. In this article, we will take a detailed look at the main features and advantages of this project.
The primary parameters of the house are impressive:
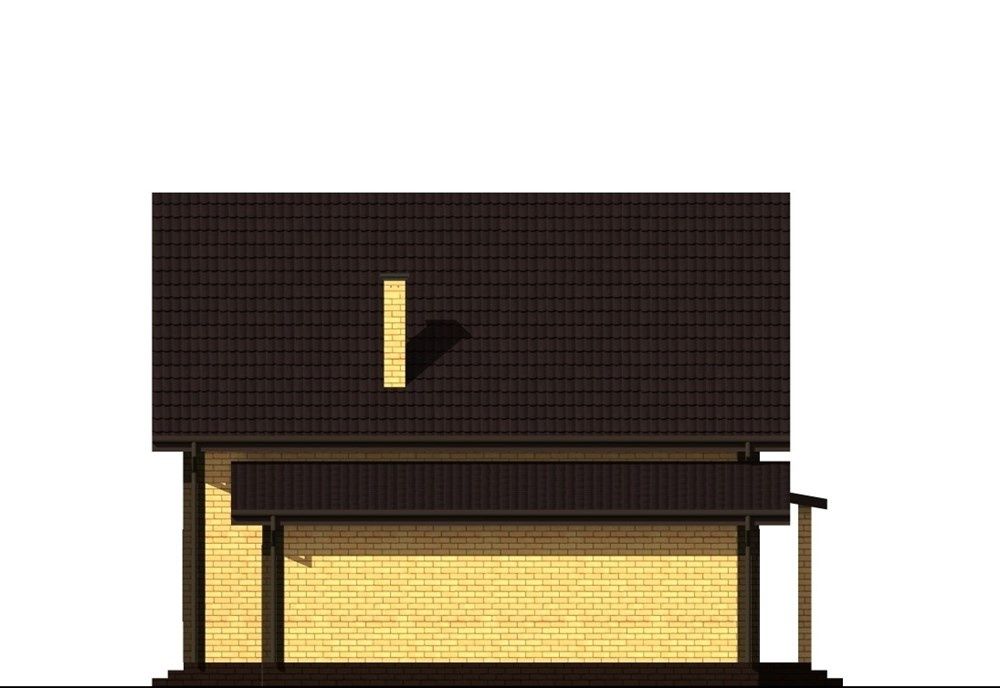
- Width: 14.4 meters
- Length: 10.9 meters
- First floor height: 3.0 meters
- Attic slope height: 1.6 meters
- Height of the house from the floor level of the first floor: 8.9 meters
The built-in garage, which provides additional convenience for car owners, merits particular attention. The placement of the garage within the house maintains the aesthetics of the facade and saves space on the lot.
Efficiency of Layout
The thoughtful layout of the house ensures comfortable accommodation for all necessary rooms. The first floor houses a spacious living room combined with a kitchen and dining area, as well as an additional room that can serve as an office or guest bedroom. These rooms are distinguished by their spaciousness and light, thanks to large windows.
On the second floor, you’ll find the bedrooms, each equipped with a walk-in closet. The sloping ceilings of the attic add a cozy and unique touch to the bedroom interiors. Additionally, there is an extra bathroom located on the second floor.
Design and Functionality
The architectural firm "Svoi Dom" pays special attention to both interior and exterior design. This country house project combines modern design solutions with maximum functionality. The choice of materials and color palette allows the house to blend seamlessly into the surrounding landscape while adding a touch of style to its exterior.
Thus, the country house project with an integrated garage by the architectural firm "Svoi Dom" is the perfect solution for those who value comfort, functionality, and aesthetics. This house will not only become a cozy family retreat but also a highlight of any countryside property.
Our services for interior design project development will help you create a unique and comfortable space that reflects your taste and style. We take into account all your preferences and the specifics of the premises, ensuring that every corner of your home is both functional and aesthetically pleasing. Our team of professionals offers a personalized approach to each project, utilizing modern methods and materials. Entrust us to bring your dreams to life and enjoy the coziness and harmony of your newly updated home.
.jpg)
.jpg)
.jpg)
.jpg)
.jpg)
.jpg)
.jpg)