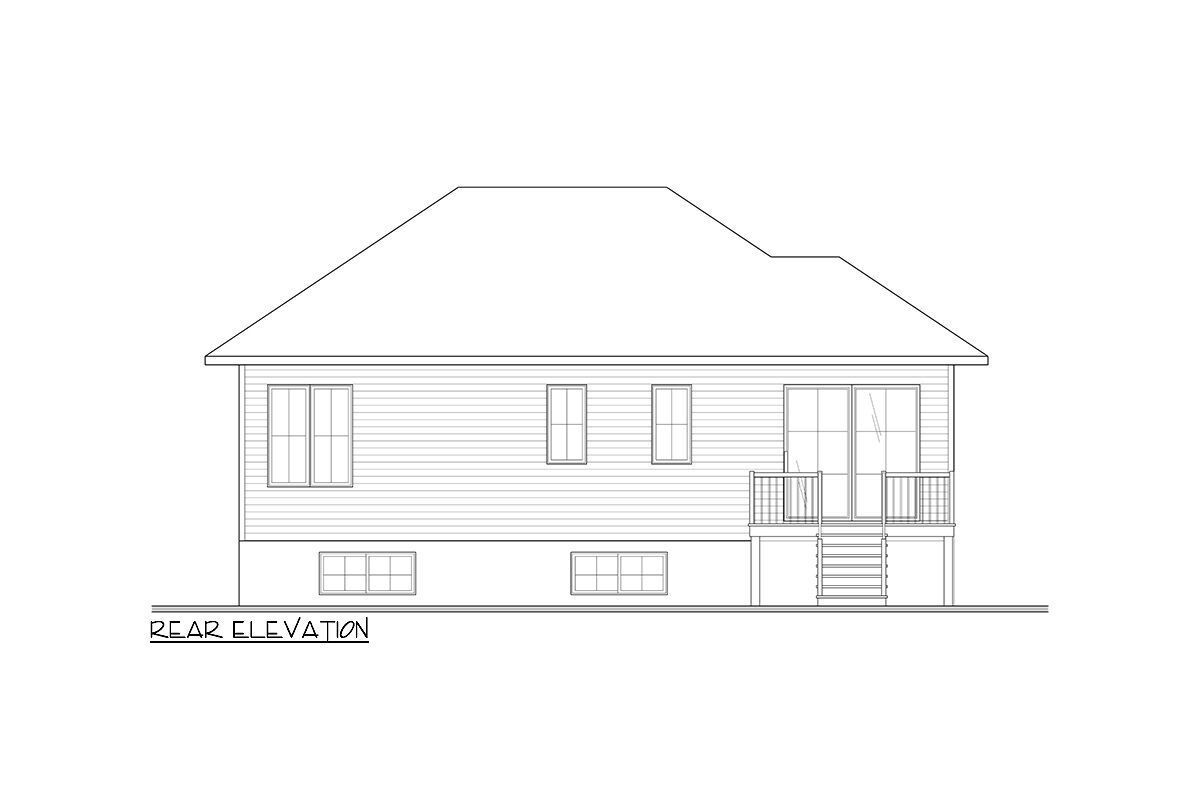
Layout of a Modern Country Cottage with a Livable Basement: Project DR-22681-1-1 by EPLAN HOUSE
Modern Country Cottage Layout with a Livable Basement: Project DR-22681-1-1 by EPLAN HOUSE
Choosing the ideal country cottage is no easy task, but project DR-22681-1-1 from EPLAN HOUSE catalog might be the perfect option for those seeking cozy living in nature. This modern design offers a total area of 223.7 sq.m., split between the main and basement floors, providing perfect living conditions for the entire family.
Key Specifications and Layout:
- Total area: 223.7 sq.m.
- Ground floor area: 111.9 sq.m.
- Basement floor area: 111.9 sq.m.
- House width: 12.8 m
- House depth: 9.1 m
- Ridge height: 7 m
- Ceiling height of the ground floor: 2.4 m
The cottage design features an open-concept layout in the left sector, ideal for entertaining guests and hosting family gatherings. The spacious kitchen and dining room are positioned in the east and south, providing plenty of sunlight and coziness.
Basement Floor: Comfort and Functionality
The fully equipped basement floor offers an excellent space for kids and teenagers, with its design and layout ensuring a comfortable living environment. This level also includes three spacious bedrooms sharing one common bathroom.
First Floor: Living Area and Master Bedroom
The first floor is equipped with all necessary zones for daily living. It includes a shower room, boiler room, pantry, and the main family area configured as an open space. Combining the living area with technical rooms makes the first floor convenient for all family members.
Conclusion
The modern DR-22681-1-1 cottage plan from EPLAN HOUSE offers a unique blend of functionality and style. With two floors providing 224 square meters of living space, this home is both practical and cozy. Considering this design for your new countryside home can be the perfect solution for achieving your dream of comfortable living in nature.
.jpg)
.jpg)
.jpg)