A Distinguished Country Cottage Design for a Sloped Plot: Functionality and Style
Project of a Prestigious Country Cottage on a Slope: Functionality and Style
Designing modern country homes on challenging terrain requires a thoughtful approach. Today, we present you with a brilliant example of architectural ingenuity—a prestigious cottage designed in the spirit of functionalism. This project not only pleases the eye but also incorporates all aspects of convenience and practicality.
Architectural Features of the Cottage
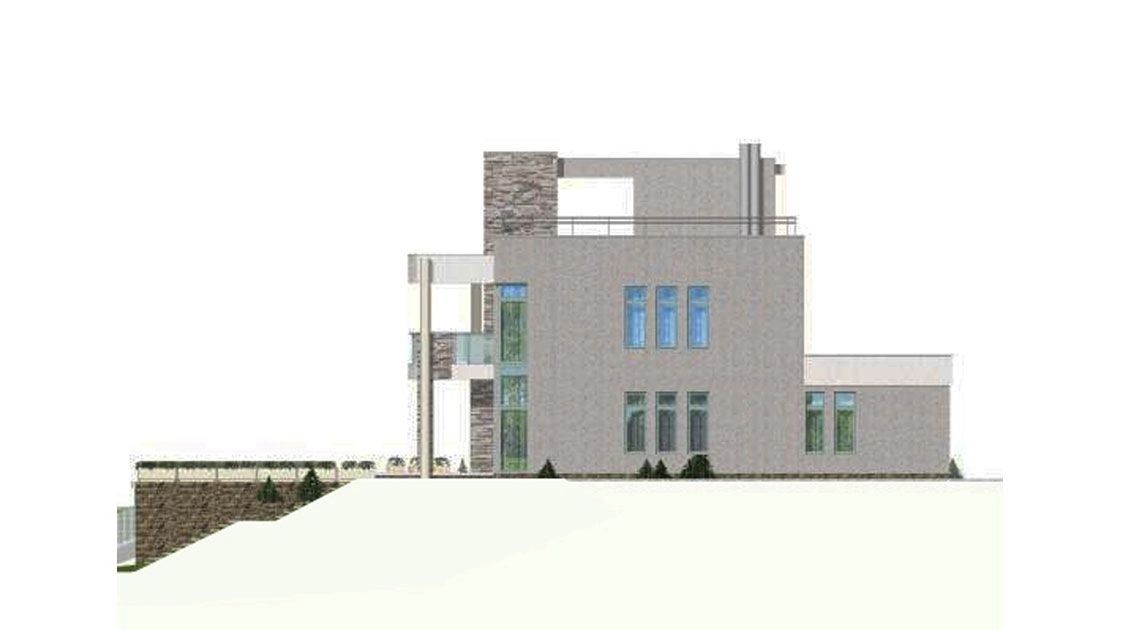
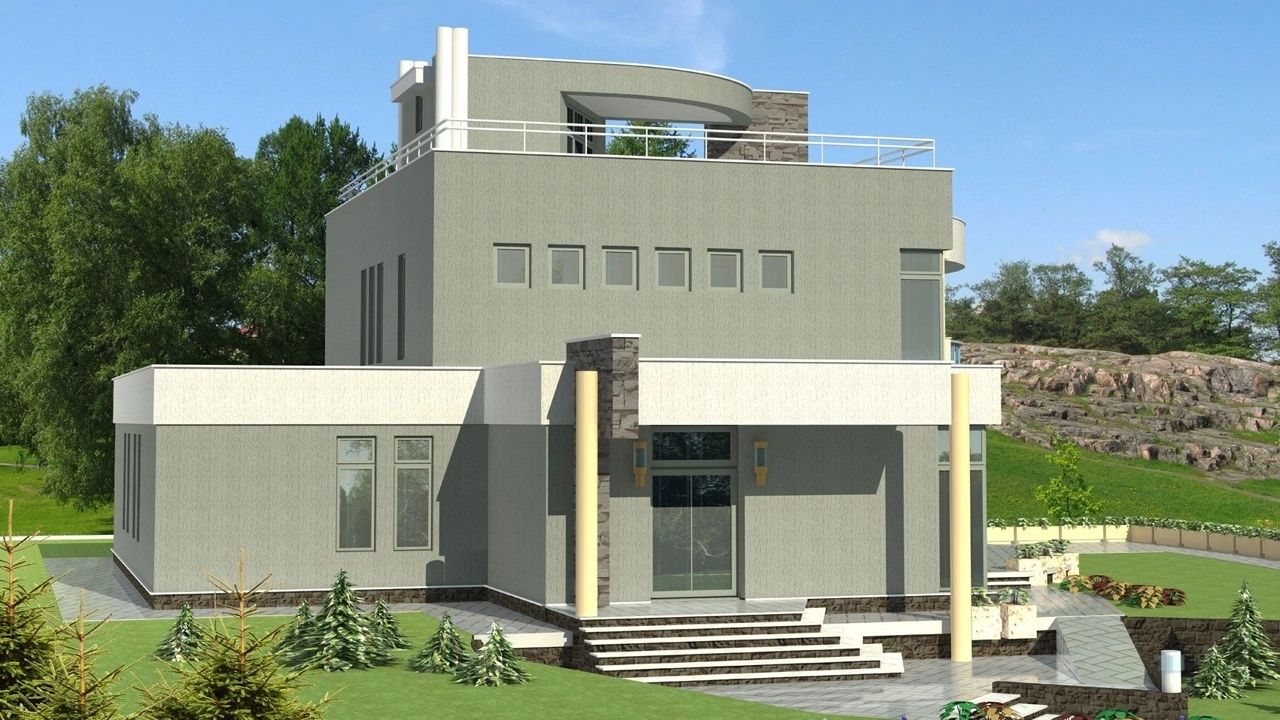
This project is perfect for sloped plots. The lower part of the cottage contains a covered parking area, which significantly saves usable plot space. A spacious terrace enhances the facade's attractive and prestigious appearance, while the main entrance features a canopy providing extra protection from the weather.
Interior Layout
First Floor: Comfort and Functionality
The spatial solutions on the first floor aim to create a comfortable and functional living area. The two-story living room, featuring a fireplace and impressive stained-glass windows, serves as the home's central hub. This space is perfect for hosting guests, creating a cozy atmosphere. Adjacent to the living room is the kitchen-dining area, ensuring ease in food preparation and dining.
Additionally, the living room provides access to a sauna and pool area—ideal for relaxation and unwinding. On the opposite side of the beautiful staircase leading to the second floor, you'll find a guest room, a bathroom, and the entrance to the boiler room.
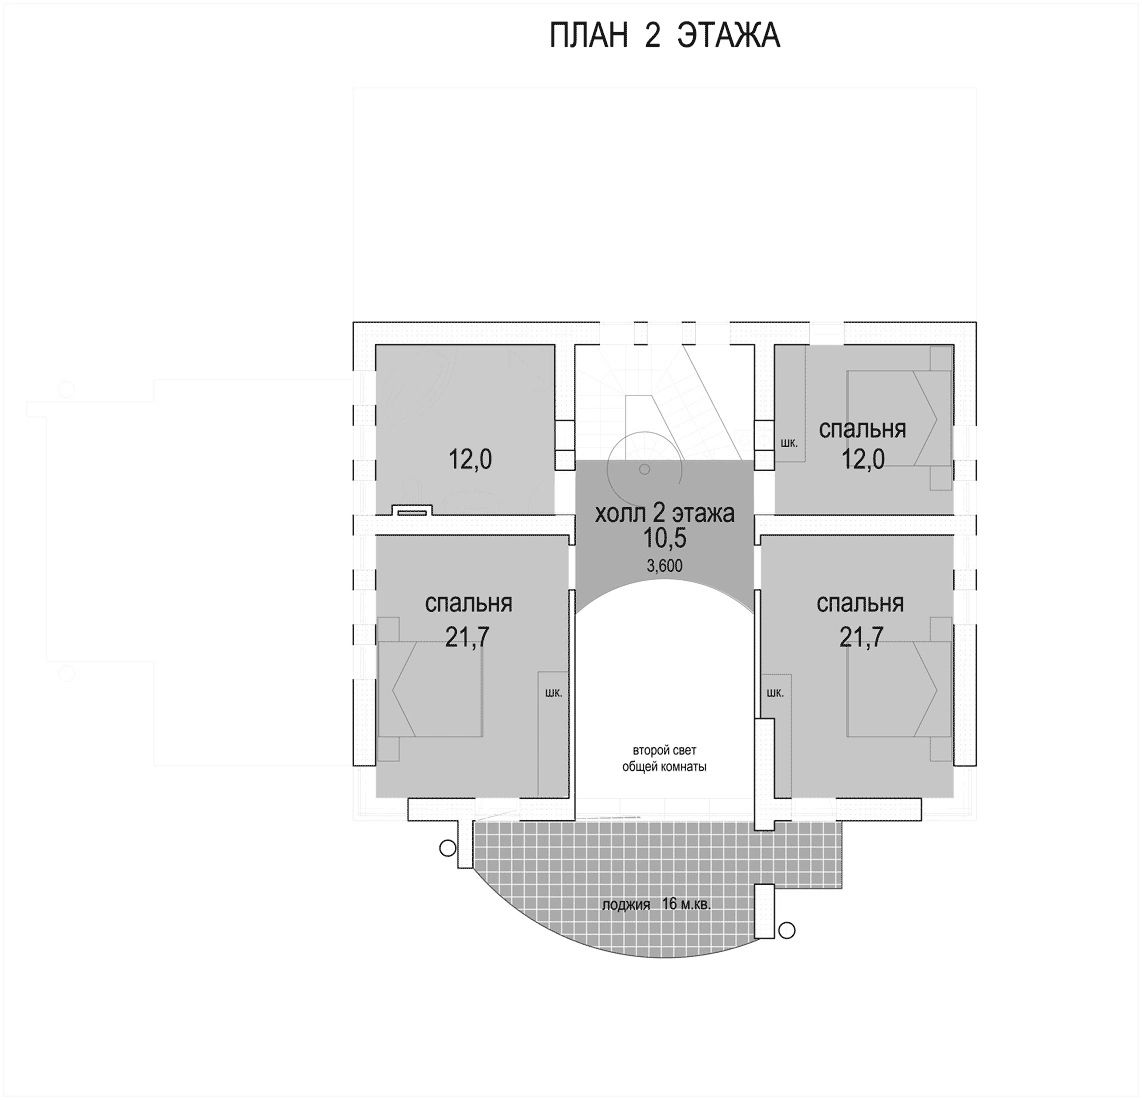
The second floor of the project features three bedrooms. Two of these bedrooms have access to a spacious loggia, allowing residents to enjoy fresh air and beautiful views. A bright and conveniently located bathroom serves all family members. The central hall on the second floor opens up to a double-height living room, creating a feeling of openness and airiness.
From the second-floor hall, an elegant staircase leads up to the third level, where a well-designed rooftop with a flat surface offers an extensive terrace. This is the perfect spot for outdoor parties or cozy family evenings under the open sky.
Conclusion
This project of a distinguished countryside cottage on a sloped plot is more than just a house; it is a piece of modern architectural art that combines style, functionality, and comfort. With a total area of 251 square meters, it is an ideal solution for a large family.
.jpg)
.jpg)
.jpg)
.jpg)
.jpg)
.jpg)
.jpg)