Project of a Stylish Two-Story Cottage: Minimalism and Comfort
Stylish Two-Story Cottage Project: Minimalism and Comfort
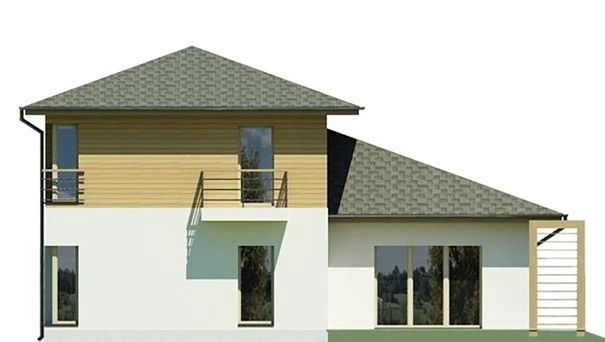
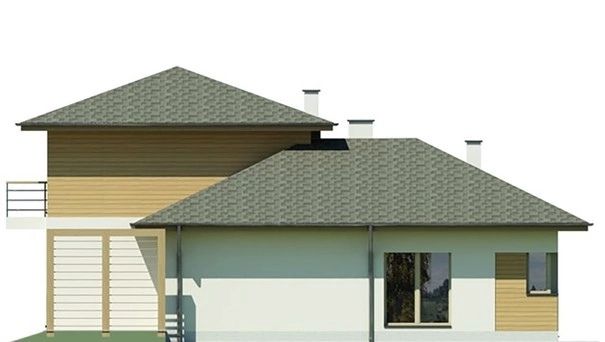
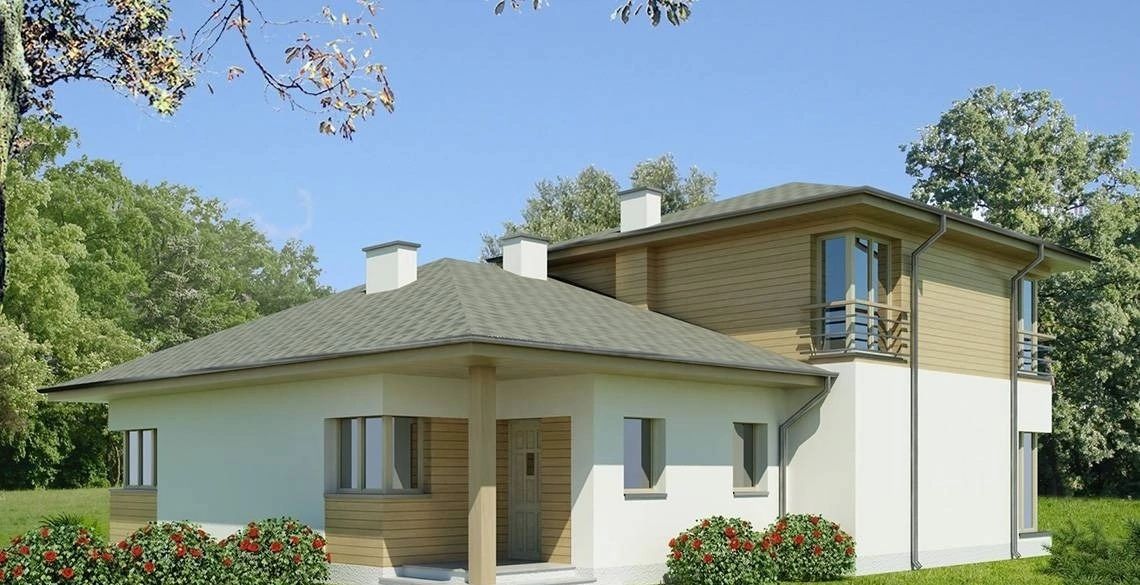
Minimalism in architecture is gaining increasing popularity among modern developers and country home owners. The design of a two-story cottage, built in this style, draws attention with its unusual structure and minimalist decorative approach. A striking example is a house where the second floor occupies only 30% of the lower level.
The main part of this cottage’s exterior is kept in white tones, emphasizing its purity and the strictness of its lines. In contrast, the second floor is clad in natural wood, adding coziness and warmth to the architectural appearance. A monumental gray-green roof crowns this ensemble, beautifully concluding the composition.
The spacious lower floor of the house includes all necessary rooms for comfortable living, divided into residential and guest sections. The residential section consists of the owner’s bedroom and a children’s room. Here, you'll also find the kitchen, serving as a second area for relaxation and dining. Auxiliary spaces such as the bathroom, hallway, and boiler room ensure convenience and functionality within the home.
Particularly noteworthy is the living room with a centrally positioned fireplace. On cold winter evenings, this hearth warms not only the body but also the soul. Typical living room furnishings include comfortable sofas, armchairs, and a home theater, creating an environment for the whole family to enjoy relaxed time together. During the summer, the living room area extends to an open veranda, where one can savor the fresh air and natural surroundings.
The dining area is located by the window, allowing the family to gather around the table in a cozy and bright atmosphere.
The upper level is designated as a private space, featuring two bedrooms and a bathroom with a shower. This layout allows for maximum organization of the space, offering both convenience and privacy.
The total area of this stylish cottage is 134.60 square meters, of which the living space covers 108.30 square meters. This design is perfect for those who appreciate minimalism and comfort, and who prefer innovation and functionality in architecture.
Imagine a cottage that embodies all your dreams of comfort and style, where every detail is crafted just for you. Our team of professional designers turns space into art, creating unique interiors that reflect your personality and ensure maximum coziness. With us, you get not just a home, but a magnificent place where every corner is thoughtfully designed, and every detail brings joy. Trust us, and your ideas will shine with new colors, transforming into an ideal cottage design project!
.jpg)
.jpg)
.jpg)
.jpg)
.jpg)