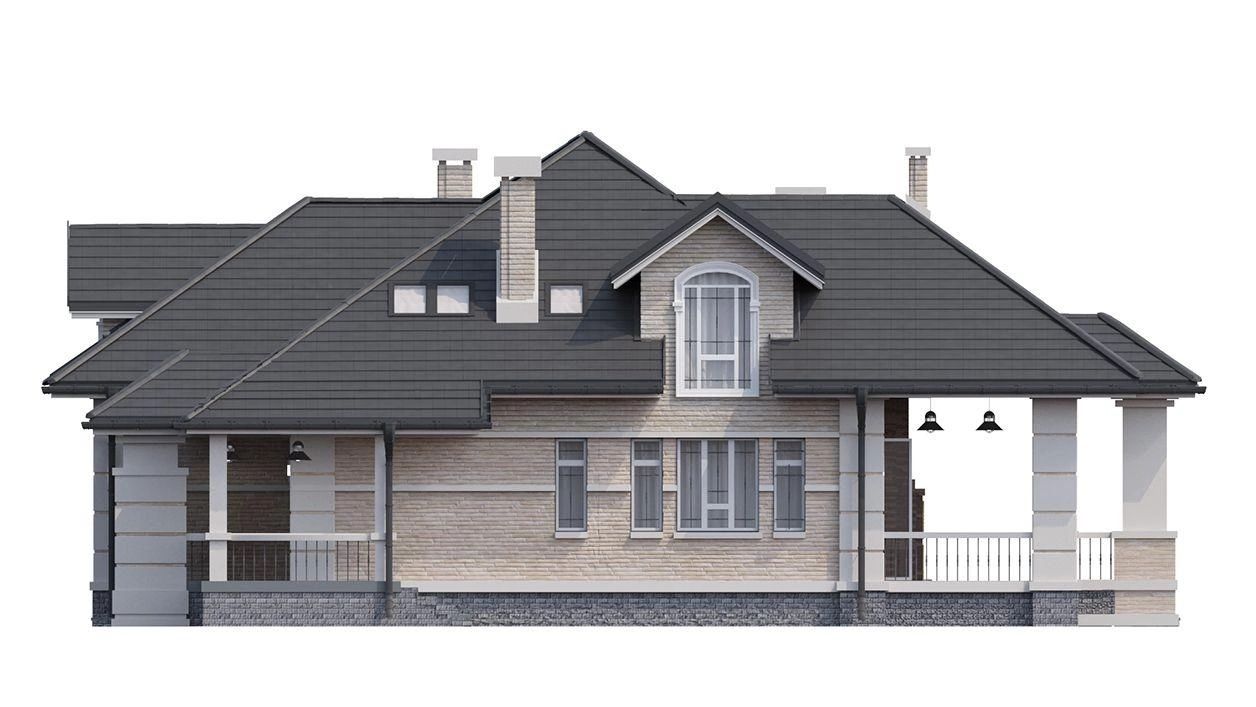
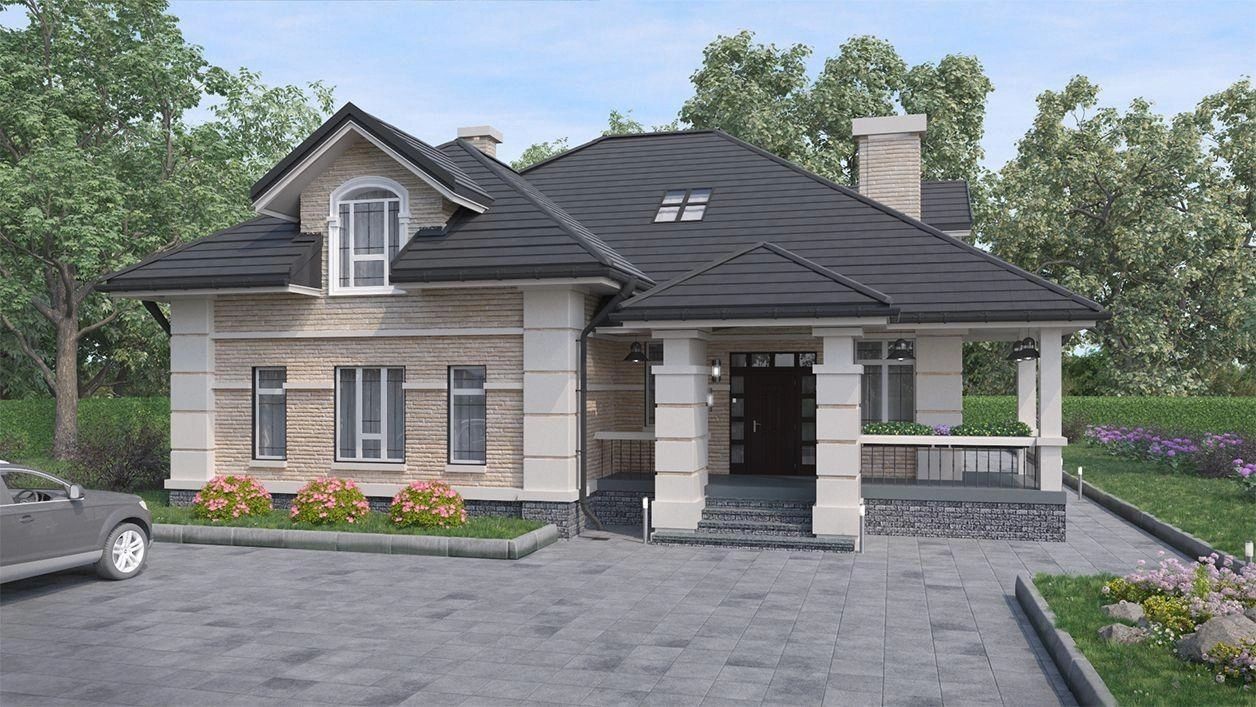
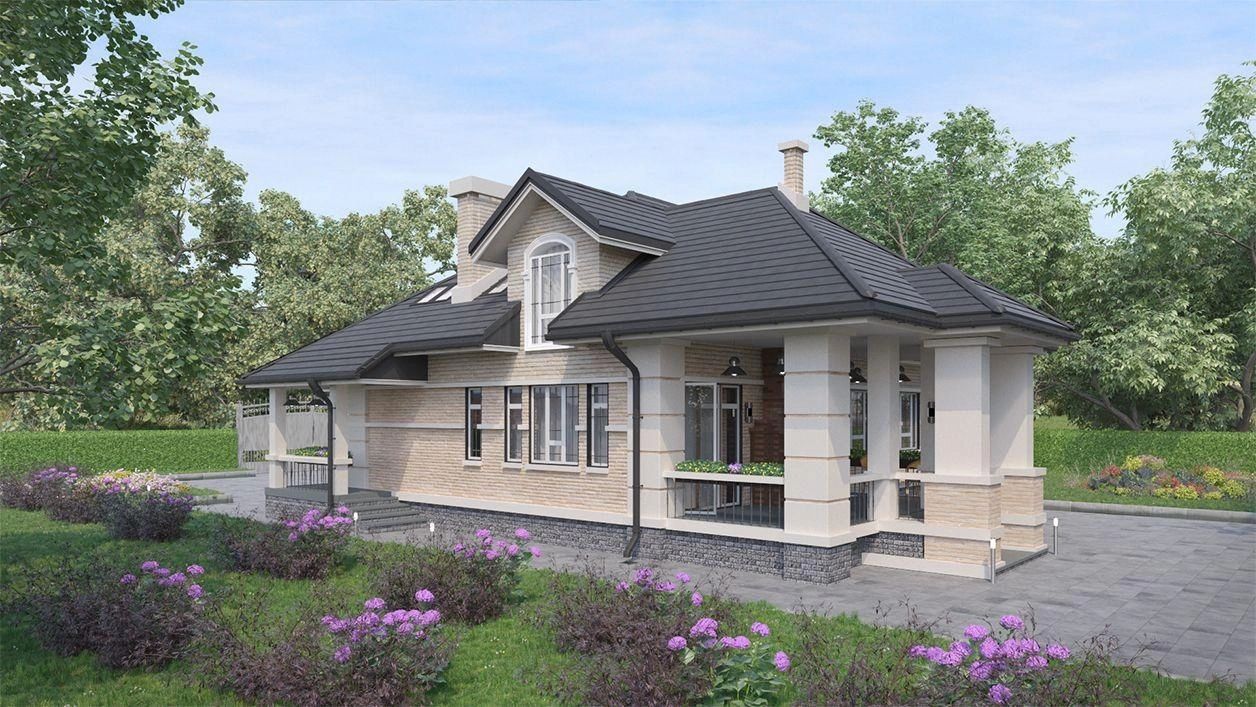
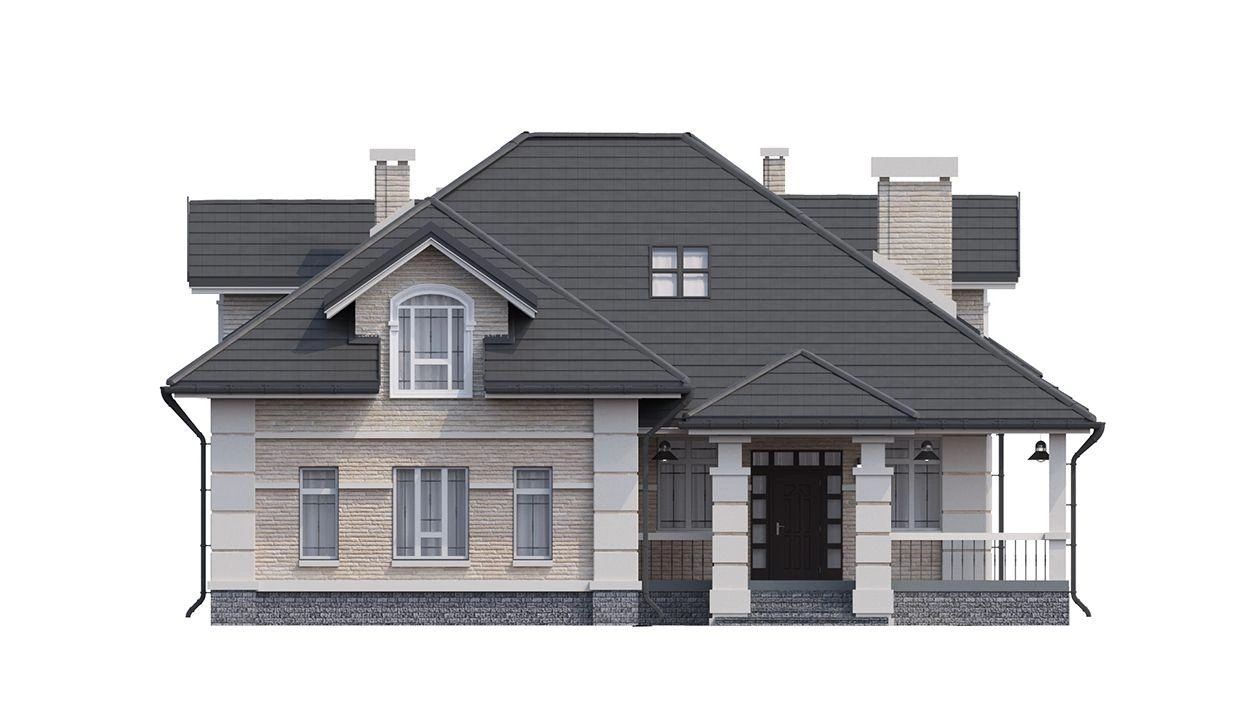
A stylish one-story house project with an attic and a terrace — Comfortable and efficient layout
Project of a Stylish Single-Story House with an Attic and Terrace
Modern cottages captivate not only with their elegant appearance but also with their thoughtfully designed functionality. A single-story house with an attic and a terrace is the ideal choice for a large, close-knit, and hospitable family seeking maximum comfort and aesthetic satisfaction.
General Overview of the Project
This single-story house with an attic, covering a total area of 290 m², stands out not only for its external appeal but also for its meticulously planned interior layout. This cottage is perfect for families who value spaciousness and convenience.
First Floor Layout
The first floor of the house includes several key areas designed to maximize comfort:
- Spacious Kitchen-Dining Room with access to the terrace. The terrace becomes an essential spot for enjoying breakfasts in the fresh air and evening gatherings with family and friends.
- Cozy Living Room with a fireplace. This is the heart of the home, where loved ones gather to spend time in warmth and comfort.
- Bedrooms. Several bedrooms are located on the first floor, providing comfortable accommodation for all family members and guests.
- Bathroom. The presence of a bathroom on the first floor adds to the high level of living convenience.
- Utility Rooms. It's important to allocate space for storage and household needs.
The Attic Floor — A Space for Creativity
The attic floor offers ample opportunities to cater to personal preferences. You will find:
- Bedrooms. Extra bedrooms in the attic are perfect for children or guests.
- Bathroom. A bathroom on the attic floor adds convenience and privacy for the residents.
- Large Hall. This space can be used as you wish. It could be a library, gym, billiard room, or home theater—anything that matches your desires and needs.
This stylish and convenient cottage with an attic and a terrace strikes the perfect balance between aesthetics and practicality, creating a unique atmosphere of coziness and comfort for the whole family.
A stylish cottage with an attic delights the eye and offers unparalleled comfort to every member of a large, friendly, and hospitable family. The layout of the rooms is both convenient and rational. The first floor features a spacious kitchen-dining area with access to the terrace, a cozy living room with a fireplace, bedrooms, a bathroom, and utility rooms. The attic floor houses bedrooms, a bathroom, and a large hall (which you can customize as you see fit: set up a library, gym, billiard room, or home theater according to your wishes and needs). The total area of the house is 290 m². To make your dream home a reality, our experts are ready to offer unique services for the development of a sketch design project that fully takes your preferences into account and helps create a space that reflects your individuality and lifestyle.
.jpg)
.jpg)
.jpg)
.jpg)
.jpg)