Free House Plans - View Them Now at Planirovki.by
Welcome to Planirovki.by — your trusted partner in home design and planning! We take pride in offering you a wide selection of ready-made house plans for free. Whether you dream of a cozy cottage or a spacious villa, we have something for everyone.
Our team of professional architects and designers creates plans that consider modern trends and the needs of our clients. Each project undergoes thorough checks and adheres to high-quality standards. Rest assured, every drawing on our site is detailed and ready for implementation.
The house plans we offer include all essential elements: from basic load-bearing structures to well-thought-out solutions for efficient space utilization. Our goal is to help you build the home of your dreams without significant design costs.
On our website, in the "Free Ready-Made House Plans" section, you’ll find everything you need: blueprints, floor plans, cross-sections, and many other technical details. We also provide recommendations on materials and construction technologies so you can plan your home build correctly.
Download the plans, get inspired by new ideas, and get closer to your dream home with Planirovki.by. We are confident that our approach and professionalism will leave a lasting impression. Start planning your perfect home today and take confident steps towards your future!
Sketch Design of Luxurious Cottages: The Perfect Blend of Function and Style
10
.jpg)
Preliminary Design of a Two-Story Cottage: Custom Solutions and Design
4
.jpg)
Preliminary Draft of a Two-Story Cottage with a Garage - The Perfect Choice for Business Professionals
9
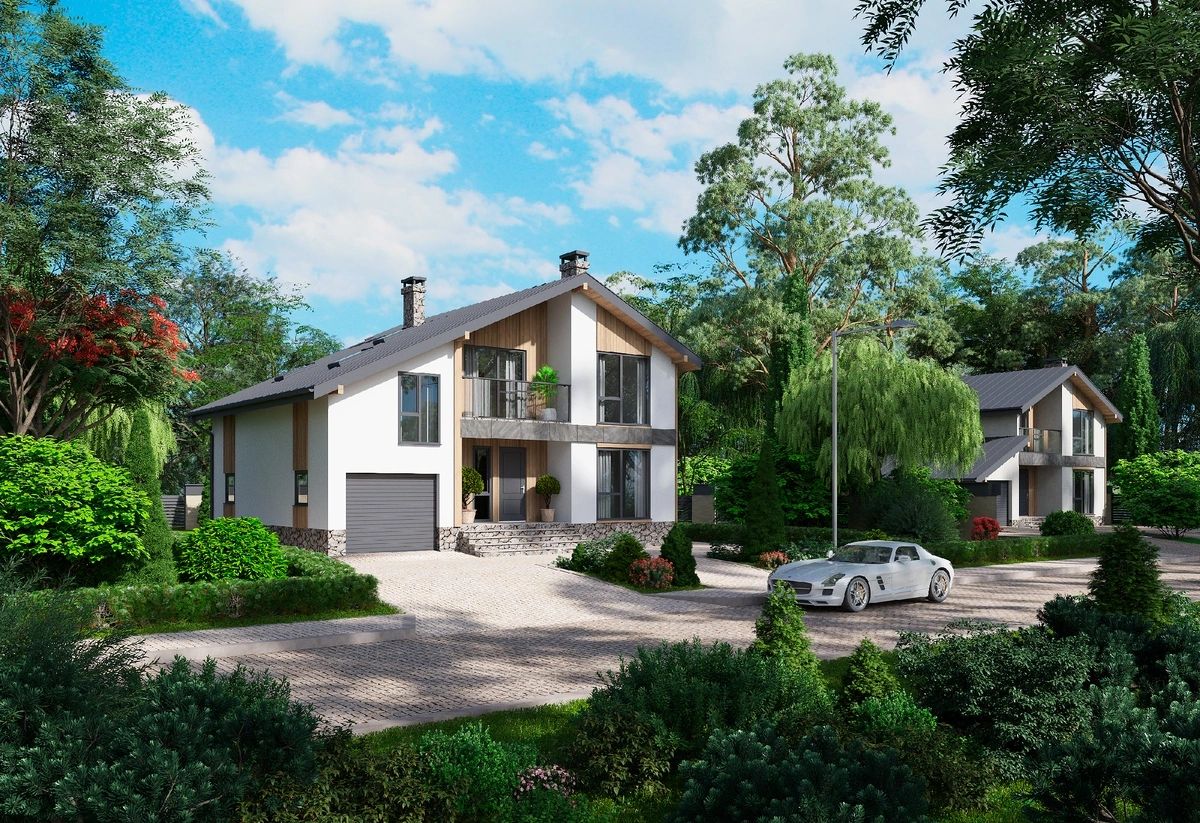
Preliminary Design of a Country Mansion: Dream Layout and Architecture
10
.jpg)
Layout of a Country House with an Integrated Garage by the Architectural Bureau Svoi Dom
10
.jpg)
Discover the layout of a classic two-story home by Houses100: Spaciousness and elegance in every square meter.
6
.jpg)
The Ideal Layout of the "Dresden" Country House
5
.jpg)
Attractive Two-Story House with Garage - Your Countryside Inspiration
7
.jpg)
Layout of a Modern Country Cottage with a Livable Basement: Project DR-22681-1-1 by EPLAN HOUSE
4
.jpg)
A Distinguished Country Cottage Design for a Sloped Plot: Functionality and Style
10
.jpg)
Project of a Stylish Two-Story Cottage: Minimalism and Comfort
8
Stylish Two-Story Cottage Project: Minimalism and Comfort
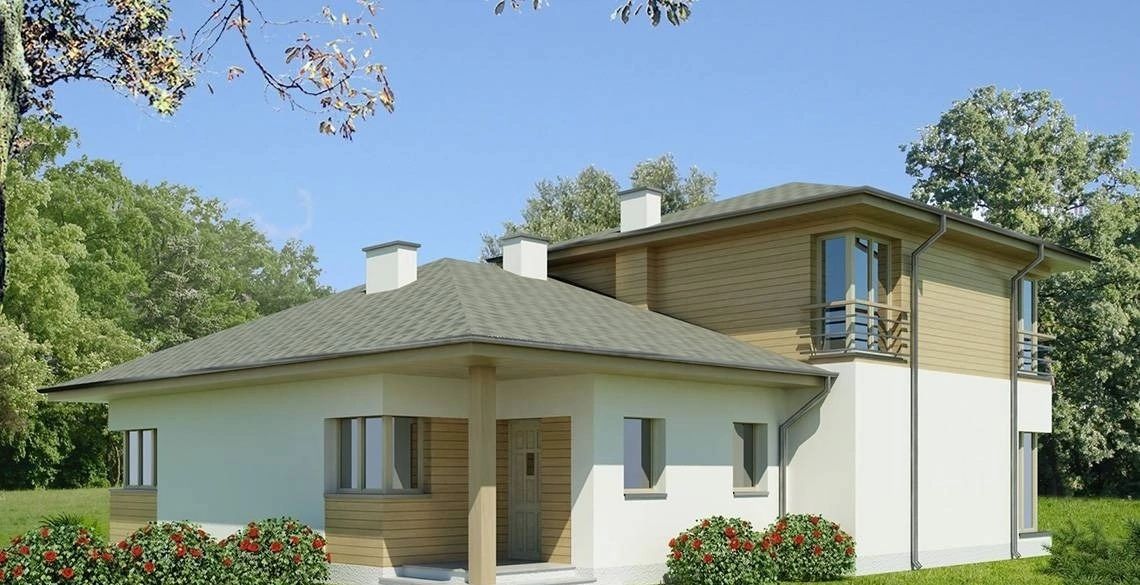
A stylish one-story house project with an attic and a terrace — Comfortable and efficient layout
9
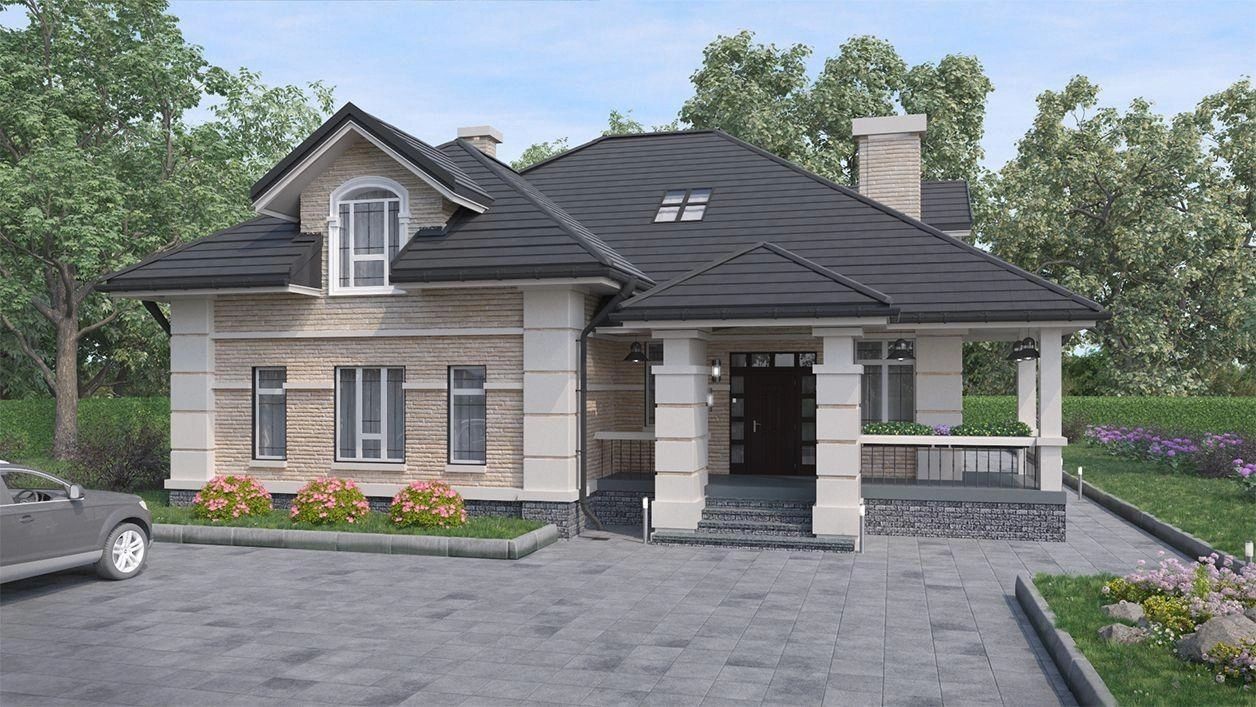
Modern Swedish Holiday Home by Hudikhus AB: A Unique Project in Hudiksvall
9
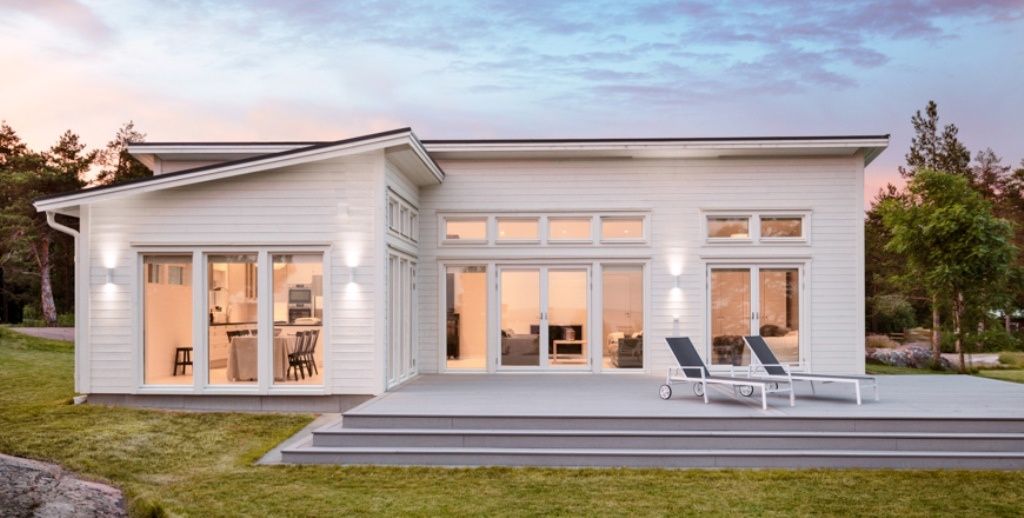
Ultra-Modern Prefabricated Homes: Prefabricated Homes 156 by Norges Hus Nova OÜ
5
.jpg)